


Skip To Content

676 Sunset Valley Street

Grand Junction, CO 81504
  • $534,900
  • STATUS: Active
  • ON SITE: 36 Days
  • MLS #: 20264486
UPDATED: 41 min ago
$534,900
  • 3
    BEDS
  • 0.15
    ACRES
  • 3
    BATHS
  • 0
    1/2 BATHS
  • 1,674
    SQFT
  • $320
    $/SQFT
Neighborhood:
Type:
Single-Family Home
Built:
2024
County:

School Information

Elementary School:
Middle School:
High School:

Description

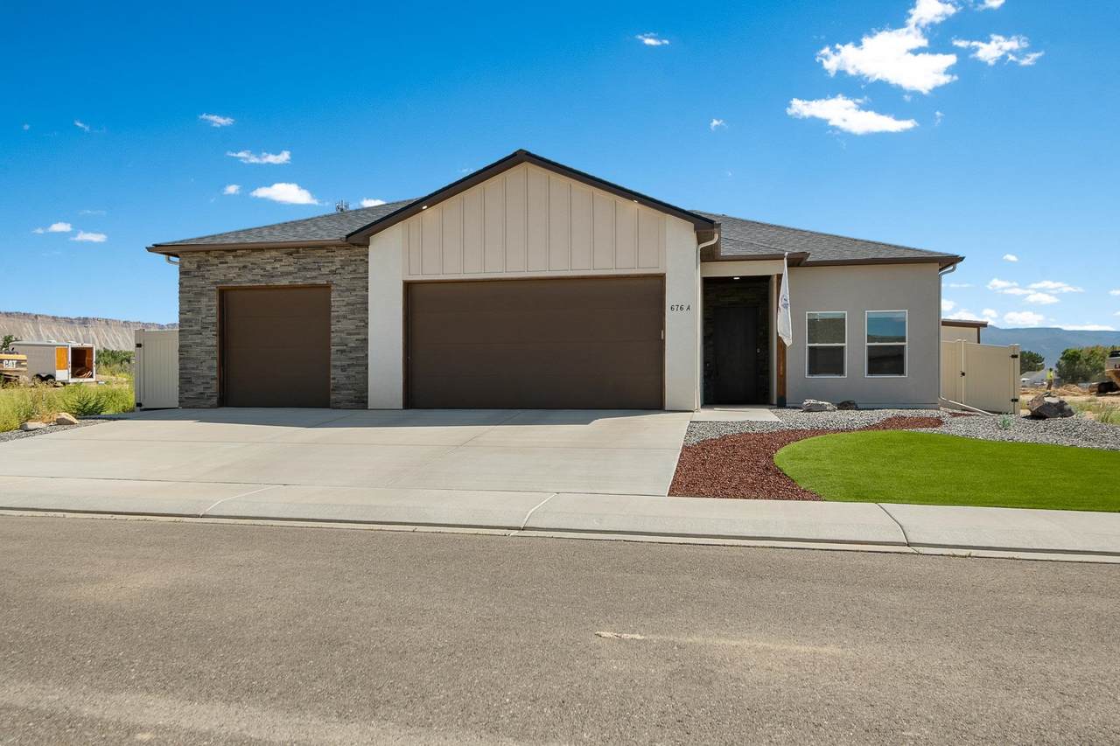
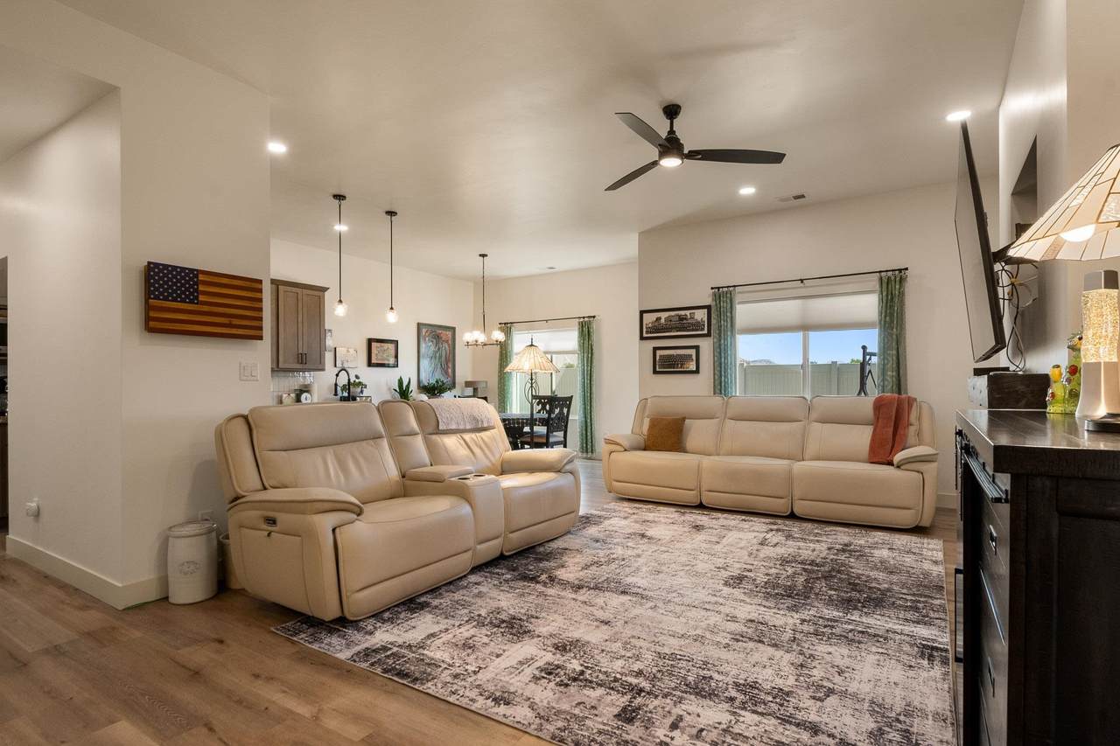
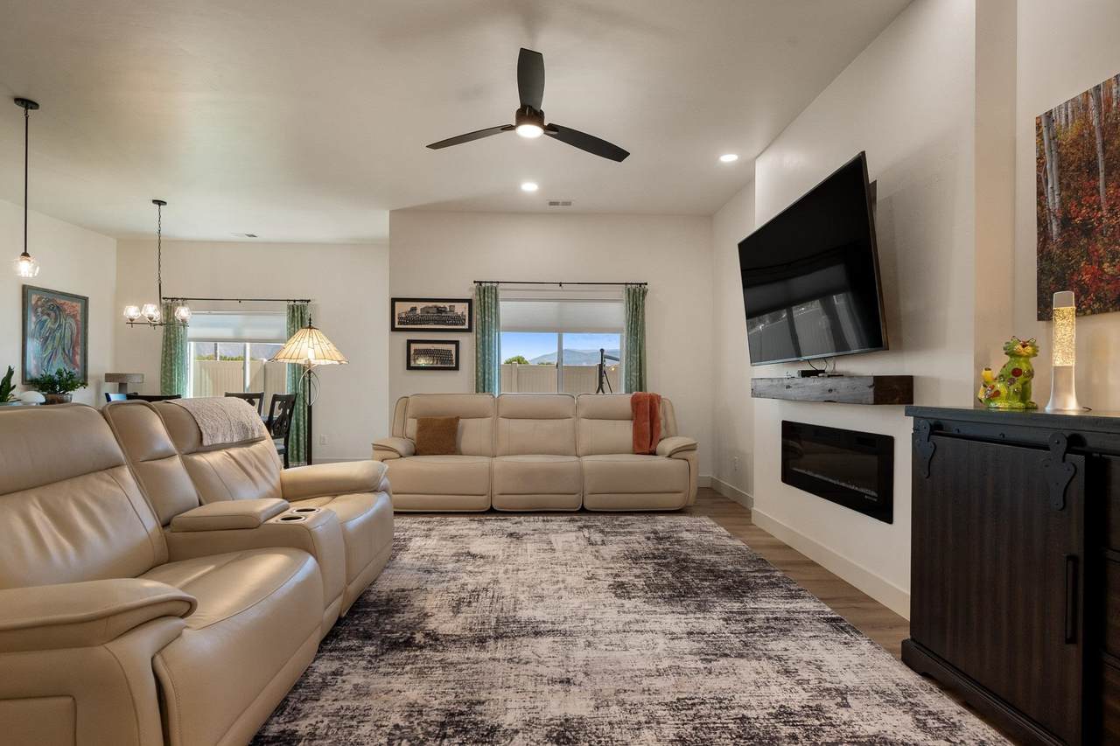
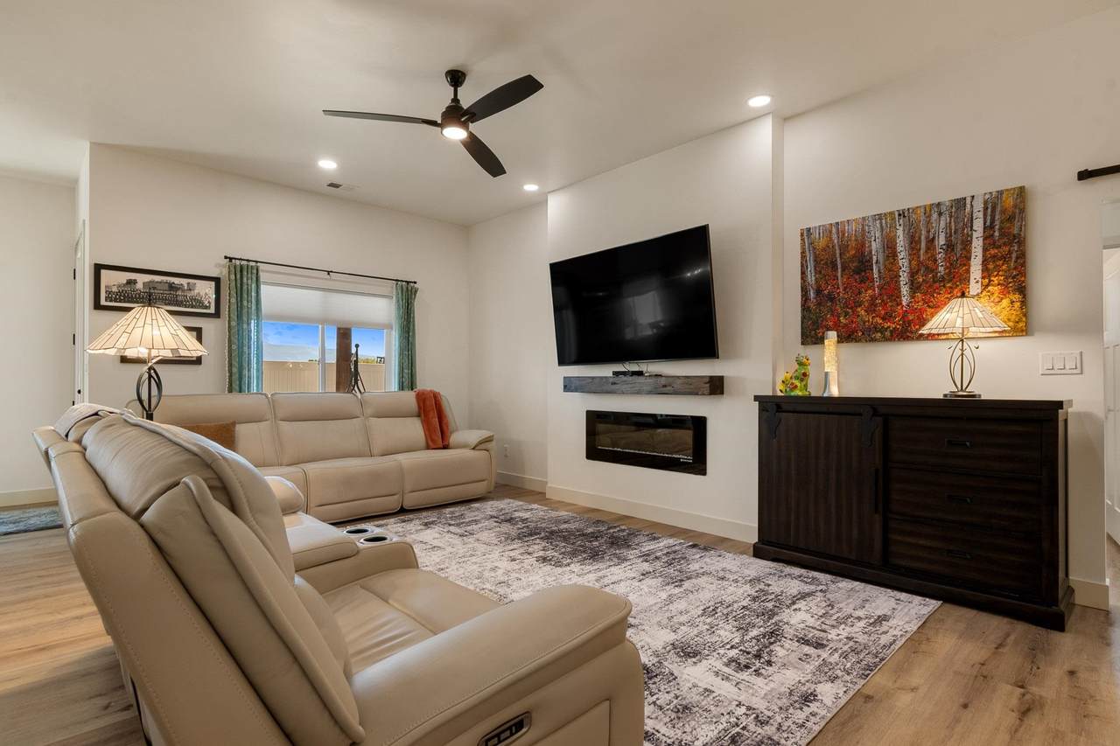
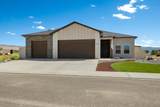
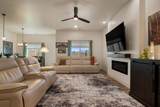
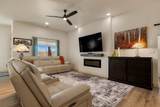
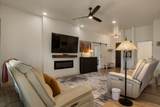
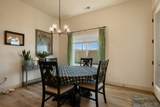
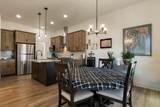
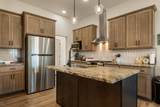
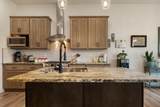
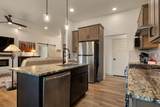
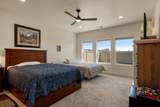
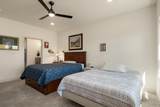
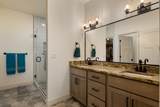
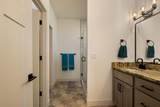
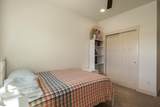
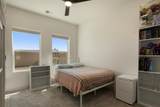
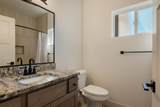
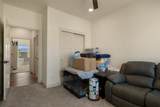
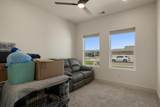
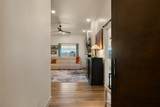
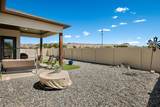
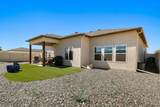
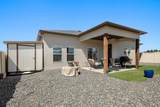
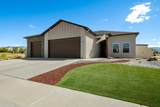
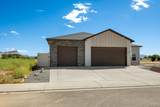
Enjoy thoughtful design, stylish finishes, and plenty of room to spread out in this beautiful ranch-style home. Offering 3 bedrooms, 2.5 bathrooms, and a spacious 3-car garage, the split-bedroom floor plan provides a comfortable balance of privacy and open living space. At the heart of the home, the kitchen features granite countertops, beautiful cabinetry, and a large island that flows seamlessly into the living area, complete with an electric fireplace for those cooler Colorado evenings. The private primary suite offers a relaxing retreat, while ample storage throughout the home and an additional garage bay and an 8x16 shed provide plenty of space for gear, toys, and everything in between. Step outside to the large covered patio and take in beautiful Bookcliff views and Western Colorado sunsets. Front and backyard landscaping, privacy fencing, and window coverings are all included, making this home even easier to settle into and enjoy.

Monthly Payment Calculator

© 2026 Grand Junction MLS. All Rights Reserved. IDX information is provided exclusively for consumers' personal, non-commercial use and may not be used for any purpose other than to identify prospective properties consumers may be interested in purchasing. Information is deemed reliable but is not guaranteed accurate by the MLS or RE/MAX 4000 Inc. IDX information is provided exclusively for consumers' personal, non-commercial use and may not be used for any purpose other than to identify prospective properties consumers may be interested in purchasing. Information is deemed reliable but is not guaranteed accurate by the MLS or RE/MAX 4000 Inc. Data last updated 2026-10-11T19:15:24.973 UTC.

www.buygrandjunctionco.com/homes/180900746
Print Image

676 Sunset Valley Street Grand Junction, CO 81504

  • Price: $534,900
  • Status: Active
  • On Site: 36 Days
  • Updated: 41 min ago
  • MLS #: 20264486
3
Beds
3
Baths
0
½ Baths
0.15
Acres
1,674
SQFT
$320
$/SQFT
2024
Built
Neighborhood:
Sunset Valley Estates
County:
Mesa
Area:
Ne Grand Junction
Elementary School:
Thunder Mt
Middle School:
Bookcliff
High School:
Central
Property Description
Enjoy thoughtful design, stylish finishes, and plenty of room to spread out in this beautiful ranch-style home. Offering 3 bedrooms, 2.5 bathrooms, and a spacious 3-car garage, the split-bedroom floor plan provides a comfortable balance of privacy and open living space. At the heart of the home, the kitchen features granite countertops, beautiful cabinetry, and a large island that flows seamlessly into the living area, complete with an electric fireplace for those cooler Colorado evenings. The private primary suite offers a relaxing retreat, while ample storage throughout the home and an additional garage bay and an 8x16 shed provide plenty of space for gear, toys, and everything in between. Step outside to the large covered patio and take in beautiful Bookcliff views and Western Colorado sunsets. Front and backyard landscaping, privacy fencing, and window coverings are all included, making this home even easier to settle into and enjoy.
Exterior Features

Architectural Style Ranch Attached Garage YN Yes Construction Materials Stucco Wood Siding Wood Frame Direction Faces West Exterior Features None Fencing Privacy Vinyl Garage YN Yes Lot Features Landscaped Xeriscape Lot Size Dimensions 65x100 Parking Features Attached Garage Patio And Porch Features Covered Patio Road Frontage Type City Street Roof Asphalt Composition

Interior Features

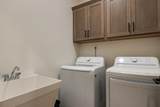
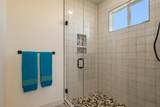
Appliances Dishwasher Gas Oven Gas Range Microwave Refrigerator Cooling Central Air Cooling YN Yes Fireplace Features Electric Fireplace YN Yes Flooring Carpet Luxury Vinyl Luxury Vinyl Plank Tile Foundation Details Slab Heating Forced Air Heating YN Yes Interior Features Ceiling Fan(s) Granite Counters Garden Tub / Roman Tub Main Level Primary Walk- In Shower Window Treatments Laundry Features Laundry Closet In Hall Rooms Living Room (Main Level) Laundry (Main Level) Kitchen (Main Level) Family Room Dining Room (Main Level) Bedroom 3 (Main Level) Primary Bedroom (Main Level) Bedroom 2 (Main Level) Window Features Window Coverings

Property Features

Accessibility Features None Low Threshold Shower Association Fee 360 Association Fee Frequency Annually Association Fee Includes Sprinkler Association YN Yes Current Use Residential Single Family Elevation 4597 Green Water Conservation Efficient Hot Water Distribution Water- Smart Landscaping Property Sub Type Single Family Residence Sewer Connected Water Source Public Zoning Description RL-5

Listing courtesy of Tyler Harris of REALTY ONE GROUP WESTERN SLOPE: 970-628-1001.
© 2026 Grand Junction MLS. All Rights Reserved. IDX information is provided exclusively for consumers' personal, non-commercial use and may not be used for any purpose other than to identify prospective properties consumers may be interested in purchasing. Information is deemed reliable but is not guaranteed accurate by the MLS or RE/MAX 4000 Inc. IDX information is provided exclusively for consumers' personal, non-commercial use and may not be used for any purpose other than to identify prospective properties consumers may be interested in purchasing. Information is deemed reliable but is not guaranteed accurate by the MLS or RE/MAX 4000 Inc. Data last updated 2026-10-11T19:15:24.973 UTC.

 
https://bt-photos.global.ssl.fastly.net/gjunction/1280_boomver_1_20264486-2.jpg https://bt-photos.global.ssl.fastly.net/gjunction/1280_boomver_1_20264486-2.jpg https://bt-photos.global.ssl.fastly.net/gjunction/1280_boomver_1_20264486-2.jpg
Logo
RE/MAX 4000 Inc
120 W Park Dr Ste # 200
Grand Junction CO, 81505