Skip To Content

646 Thunder Ridge Drive

Grand Junction, CO 81504
  • $543,000
  • STATUS: Closed
  • ON SITE: 419 Days
  • MLS #: 20253939
Sold - 01/15/2026
$543,000
SOLD - 01/15/2026
  • 4
    BEDS
  • 0.17
    ACRES
  • 2
    BATHS
  • 0
    1/2 BATHS
  • 1,993
    SQFT
  • $0
    $/SQFT
Neighborhood:
Type:
Single-Family Home
Built:
2025
County:

School Information

Elementary School:
Middle School:
High School:

Description

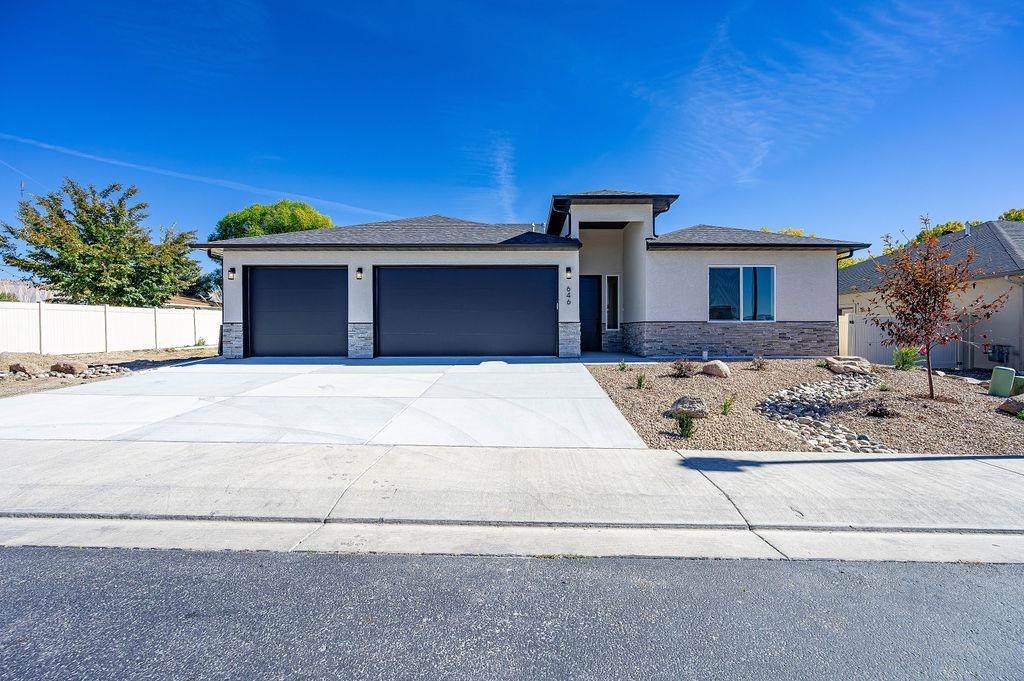
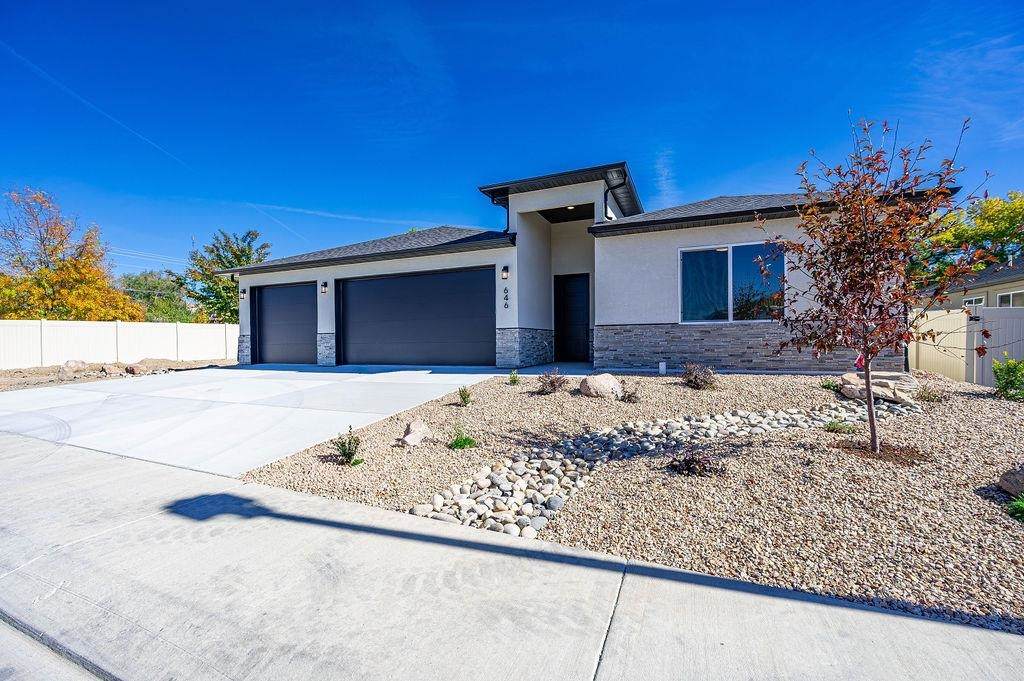
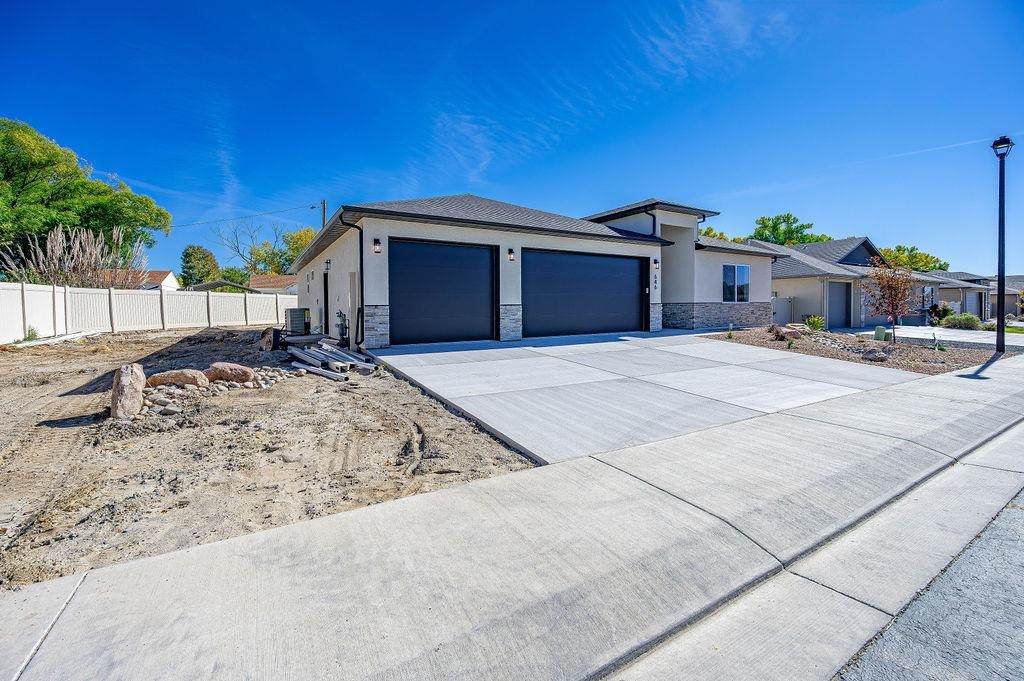
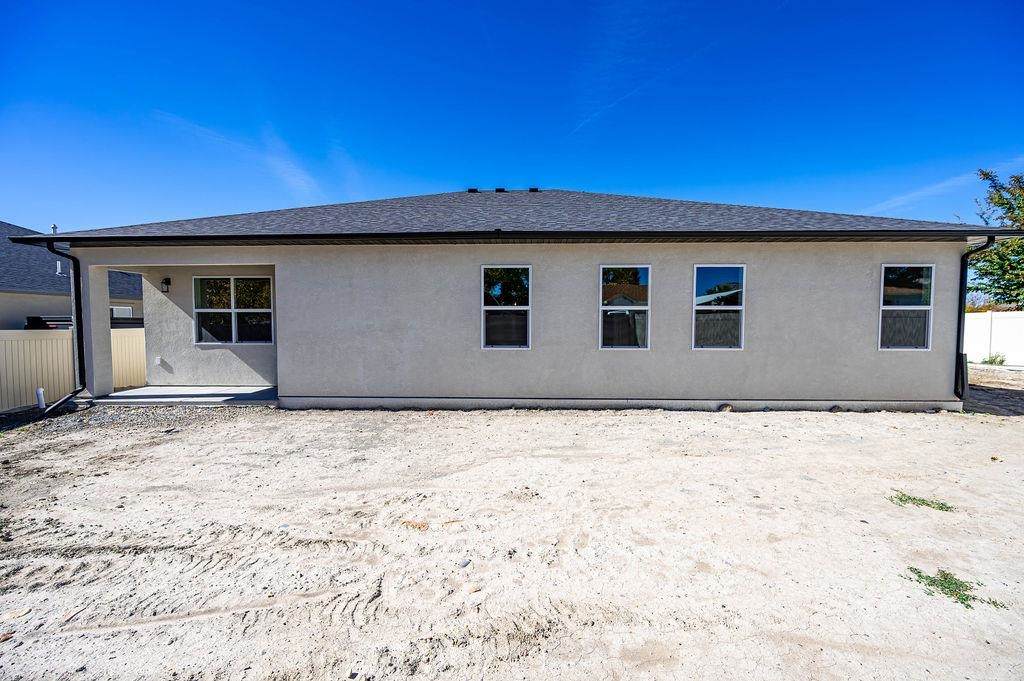
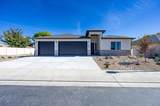
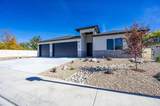
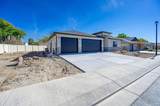
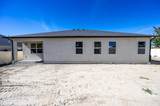
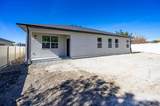
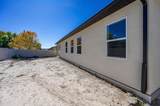
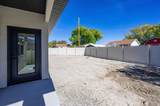
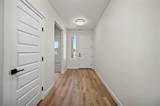
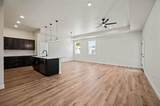
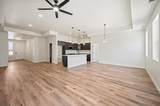
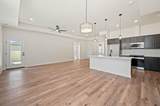
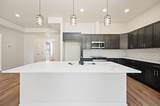
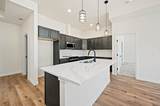
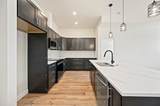
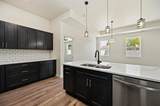
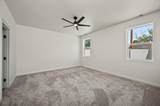
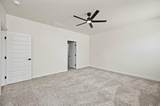
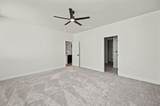
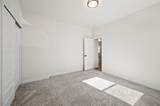
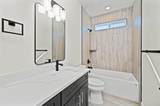
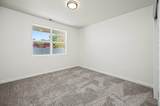
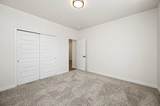
Beautiful new King’s Contracting LLC home! This home is scheduled for completion in late September 2025. The residence features contemporary stucco and stone construction, a split layout with 4 bedrooms, 2 bathrooms, a 3-car garage, and space for large RV parking behind double RV gates. The open kitchen, dining, and living area has high ceilings to enhance the sense of space. Front zero-scape landscaping similar to others in the neighborhood and rear privacy fence included, leaving the back yard as a blank canvas for your creativity without being rushed. Pressurized irrigation water is supplied by the HOA, eliminating the need for a pump and related maintenance.

Monthly Payment Calculator

© 2026 Grand Junction MLS. All Rights Reserved. IDX information is provided exclusively for consumers' personal, non-commercial use and may not be used for any purpose other than to identify prospective properties consumers may be interested in purchasing. Information is deemed reliable but is not guaranteed accurate by the MLS or RE/MAX 4000 Inc. IDX information is provided exclusively for consumers' personal, non-commercial use and may not be used for any purpose other than to identify prospective properties consumers may be interested in purchasing. Information is deemed reliable but is not guaranteed accurate by the MLS or RE/MAX 4000 Inc. Data last updated 2026-10-09T00:15:22.107 UTC.

www.buygrandjunctionco.com/homes/166933304
Print Image

646 Thunder Ridge Drive Grand Junction, CO 81504

  • Price: $543,000
  • Status: Closed
  • On Site: 419 Days
  • Updated: 235 min ago
  • MLS #: 20253939
4
Beds
2
Baths
0
½ Baths
0.17
Acres
1,993
SQFT
$0
$/SQFT
2025
Built
Neighborhood:
Thunder Valley
County:
Mesa
Area:
Ne Grand Junction
Elementary School:
Thunder Mt
Middle School:
Grand Mesa
High School:
Central
Property Description
Beautiful new King’s Contracting LLC home! This home is scheduled for completion in late September 2025. The residence features contemporary stucco and stone construction, a split layout with 4 bedrooms, 2 bathrooms, a 3-car garage, and space for large RV parking behind double RV gates. The open kitchen, dining, and living area has high ceilings to enhance the sense of space. Front zero-scape landscaping similar to others in the neighborhood and rear privacy fence included, leaving the back yard as a blank canvas for your creativity without being rushed. Pressurized irrigation water is supplied by the HOA, eliminating the need for a pump and related maintenance.
Exterior Features

Architectural Style Ranch Attached Garage YN Yes Construction Materials Stone Stucco Wood Frame Direction Faces West Fencing Privacy Vinyl Garage YN Yes Lot Features Adjacent To Open Space Landscaped Lot Size Dimensions 85x60x60x45x98 Parking Features Attached Garage Garage Door Opener RV Access / Parking Patio And Porch Features Covered Open Patio Road Frontage Type City Street Road Surface Type Paved Roof Asphalt Composition

Interior Features

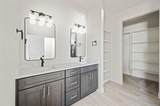
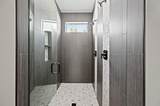
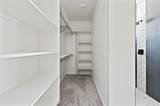
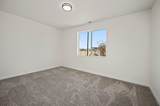
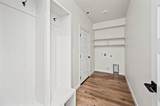
Appliances Dishwasher Electric Oven Electric Range Disposal Microwave Range Hood Cooling Central Air Cooling YN Yes Fireplace Features None Fireplace YN No Flooring Carpet Luxury Vinyl Luxury Vinyl Plank Tile Foundation Details Slab Heating Forced Air High Efficiency Heating YN Yes Interior Features Ceiling Fan(s) Granite Counters Kitchen / Dining Combo Main Level Primary Vaulted Ceiling(s) Walk- In Closet(s) Walk- In Shower Programmable Thermostat Laundry Features Laundry Room Rooms Living Room (Main Level) Laundry (Main Level) Kitchen (Main Level) Family Room Dining Room (Main Level) Bedroom 4 (Main Level) Bedroom 3 (Main Level) Primary Bedroom (Main Level) Bedroom 2

Property Features

Accessibility Features None Low Threshold Shower Association Fee 325 Association Fee Frequency Annually Association Fee Includes Common Area Maintenance Legal / Accounting Association YN Yes Current Use Residential Single Family Elevation 4700 Land Lease YN No Property Sub Type Single Family Residence Sewer Connected Water Source Public Zoning Description RL4

Listing courtesy of Eric Perry of BRAY REAL ESTATE: 970-242-3647.
© 2026 Grand Junction MLS. All Rights Reserved. IDX information is provided exclusively for consumers' personal, non-commercial use and may not be used for any purpose other than to identify prospective properties consumers may be interested in purchasing. Information is deemed reliable but is not guaranteed accurate by the MLS or RE/MAX 4000 Inc. IDX information is provided exclusively for consumers' personal, non-commercial use and may not be used for any purpose other than to identify prospective properties consumers may be interested in purchasing. Information is deemed reliable but is not guaranteed accurate by the MLS or RE/MAX 4000 Inc. Data last updated 2026-10-09T00:15:22.107 UTC.

 
https://bt-photos.global.ssl.fastly.net/gjunction/orig_boomver_2_20253939-2.jpg https://bt-photos.global.ssl.fastly.net/gjunction/orig_boomver_2_20253939-2.jpg https://bt-photos.global.ssl.fastly.net/gjunction/orig_boomver_2_20253939-2.jpg
Logo
RE/MAX 4000 Inc
120 W Park Dr Ste # 200
Grand Junction CO, 81505