Skip To Content

409 W Applewood Drive

Fruita, CO 81521
  • $564,000
  • STATUS: Closed
  • ON SITE: 439 Days
  • MLS #: 20253566
Sold - 11/25/2025
$564,000
SOLD - 11/25/2025
  • 4
    BEDS
  • 0.22
    ACRES
  • 3
    BATHS
  • 0
    1/2 BATHS
  • 2,434
    SQFT
  • $0
    $/SQFT
Neighborhood:
Type:
Single-Family Home
Built:
2005
County:
Area:

School Information

Elementary School:
Middle School:
High School:

Description

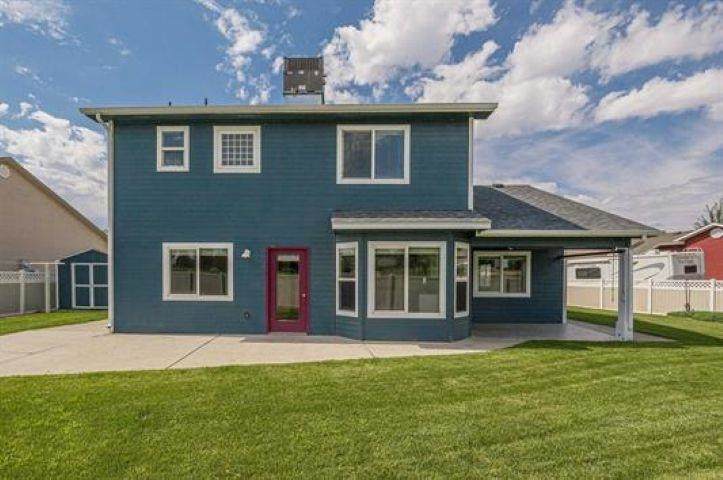
You’re going to love the floor plan in this thoughtfully designed home! With both a living room and family room, 4 spacious bedrooms, a large dedicated office, and 2.5 baths, this home offers space and flexibility for modern living. Set on an oversized lot that backs to open space, you will enjoy country views and the peace and quiet of a tranquil neighborhood. Updates include fresh interior paint and a brand new roof. The bright kitchen and living spaces flow seamlessly, while the oversized office provides the ideal remote work setup or flex space. Stay comfortable year-round with a 3-year-old refrigerated air/heat HVAC system, plus gas hot water baseboard heat for cozy winters. A 3-car garage provides ample room for vehicles, gear, or storage. Don’t miss your chance to own one of the best-positioned lots in Orchard Valley West—this home combines comfort and views in one ideal Fruita location. Seller put in a brand new stainless steel refrigerator (not pictured).

Monthly Payment Calculator

© 2026 Grand Junction MLS. All Rights Reserved. IDX information is provided exclusively for consumers' personal, non-commercial use and may not be used for any purpose other than to identify prospective properties consumers may be interested in purchasing. Information is deemed reliable but is not guaranteed accurate by the MLS or RE/MAX 4000 Inc. IDX information is provided exclusively for consumers' personal, non-commercial use and may not be used for any purpose other than to identify prospective properties consumers may be interested in purchasing. Information is deemed reliable but is not guaranteed accurate by the MLS or RE/MAX 4000 Inc. Data last updated 2026-10-07T00:15:23.177 UTC.

www.buygrandjunctionco.com/homes/166232379
Print Image

409 W Applewood Drive Fruita, CO 81521

  • Price: $575,000
  • Status: Closed
  • On Site: 439 Days
  • Updated: 94 min ago
  • MLS #: 20253566
4
Beds
3
Baths
0
½ Baths
0.22
Acres
2,434
SQFT
$0
$/SQFT
2005
Built
Neighborhood:
Orchard Val W
County:
Mesa
Area:
Fruita
Elementary School:
Shelledy
Middle School:
Fruita
High School:
Fruita Monument
Property Description
You’re going to love the floor plan in this thoughtfully designed home! With both a living room and family room, 4 spacious bedrooms, a large dedicated office, and 2.5 baths, this home offers space and flexibility for modern living. Set on an oversized lot that backs to open space, you will enjoy country views and the peace and quiet of a tranquil neighborhood. Updates include fresh interior paint and a brand new roof. The bright kitchen and living spaces flow seamlessly, while the oversized office provides the ideal remote work setup or flex space. Stay comfortable year-round with a 3-year-old refrigerated air/heat HVAC system, plus gas hot water baseboard heat for cozy winters. A 3-car garage provides ample room for vehicles, gear, or storage. Don’t miss your chance to own one of the best-positioned lots in Orchard Valley West—this home combines comfort and views in one ideal Fruita location. Seller put in a brand new stainless steel refrigerator (not pictured).
Exterior Features

Architectural Style Two Story Attached Garage YN Yes Construction Materials Brick Wood Siding Wood Frame Direction Faces South Exterior Features Sprinkler / Irrigation Fencing Privacy Vinyl Garage YN Yes Levels Two Lot Features Irregular Lot Landscaped Other See Remarks Sprinkler System Lot Size Dimensions 74x105x104x120 Parking Features Attached Garage Garage Door Opener RV Access / Parking Patio And Porch Features Covered Open Patio Road Frontage Type City Street Road Surface Type Paved Roof Asphalt Composition

Interior Features

Appliances Dishwasher Electric Oven Electric Range Disposal Microwave Refrigerator Cooling Central Air Cooling YN Yes Fireplace Features Insert Family Room Gas Log Fireplace YN Yes Flooring Carpet Laminate Simulated Wood Foundation Details Slab Heating Baseboard Electric Forced Air Fireplace(s) Hot Water Natural Gas Heating YN Yes Interior Features Ceiling Fan(s) Separate / Formal Dining Room Garden Tub / Roman Tub Laminate Counters Pantry Upper Level Primary Vaulted Ceiling(s) Walk- In Closet(s) Walk- In Shower Window Treatments Laundry Features Laundry Room Washer Hookup Dryer Hookup Rooms Living Room (Main Level) Laundry (Main Level) Kitchen (Main Level) Family Room (Main Level) Dining Room (Main Level) Bedroom 4 (Upper Level) Bedroom 3 (Upper Level) Primary Bedroom (Upper Level) Other (Main Level) Bedroom 2 (Upper Level) Window Features Window Coverings

Property Features

Accessibility Features None Low Threshold Shower Association Fee 205 Association Fee Frequency Annually Association Fee Includes Common Area Maintenance Legal / Accounting Sprinkler Association YN Yes Current Use Residential Single Family Elevation 4512 Land Lease YN No Property Sub Type Single Family Residence Sewer Connected Water Source Public Year Built Effective 2021 Zoning Description RSF

Listing courtesy of Karie Padilla of CANYON VIEW REALTY & PROPERTY MANAGEMENT: 970-244-2920.
© 2026 Grand Junction MLS. All Rights Reserved. IDX information is provided exclusively for consumers' personal, non-commercial use and may not be used for any purpose other than to identify prospective properties consumers may be interested in purchasing. Information is deemed reliable but is not guaranteed accurate by the MLS or RE/MAX 4000 Inc. IDX information is provided exclusively for consumers' personal, non-commercial use and may not be used for any purpose other than to identify prospective properties consumers may be interested in purchasing. Information is deemed reliable but is not guaranteed accurate by the MLS or RE/MAX 4000 Inc. Data last updated 2026-10-07T00:15:23.177 UTC.

 
Logo
RE/MAX 4000 Inc
120 W Park Dr Ste # 200
Grand Junction CO, 81505