
Skip To Content

340 W Ridges Boulevard

Grand Junction, CO 81507
  • $1,325,000
  • STATUS: Closed
  • ON SITE: 404 Days
  • MLS #: 20254137
Sold - 11/14/2025
$1,325,000
SOLD - 11/14/2025
  • 4
    BEDS
  • 0.5
    ACRES
  • 4
    BATHS
  • 0
    1/2 BATHS
  • 2,752
    SQFT
  • $0
    $/SQFT
Neighborhood:
Type:
Single-Family Home
Built:
2017
County:
Area:

School Information

Elementary School:
Middle School:
High School:

Description

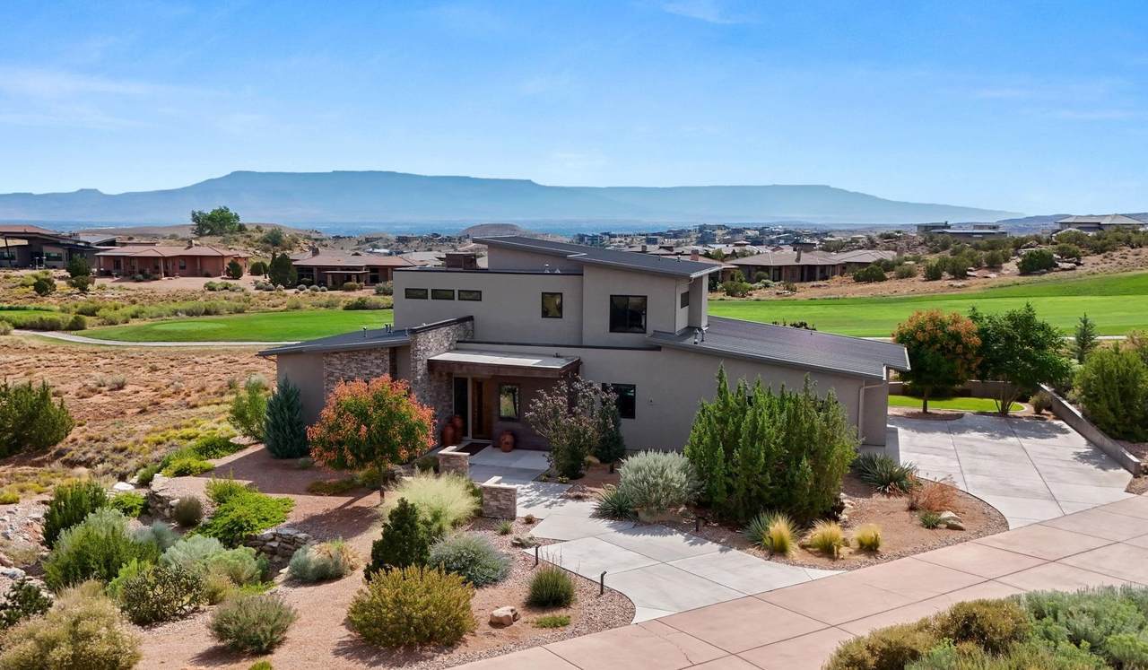
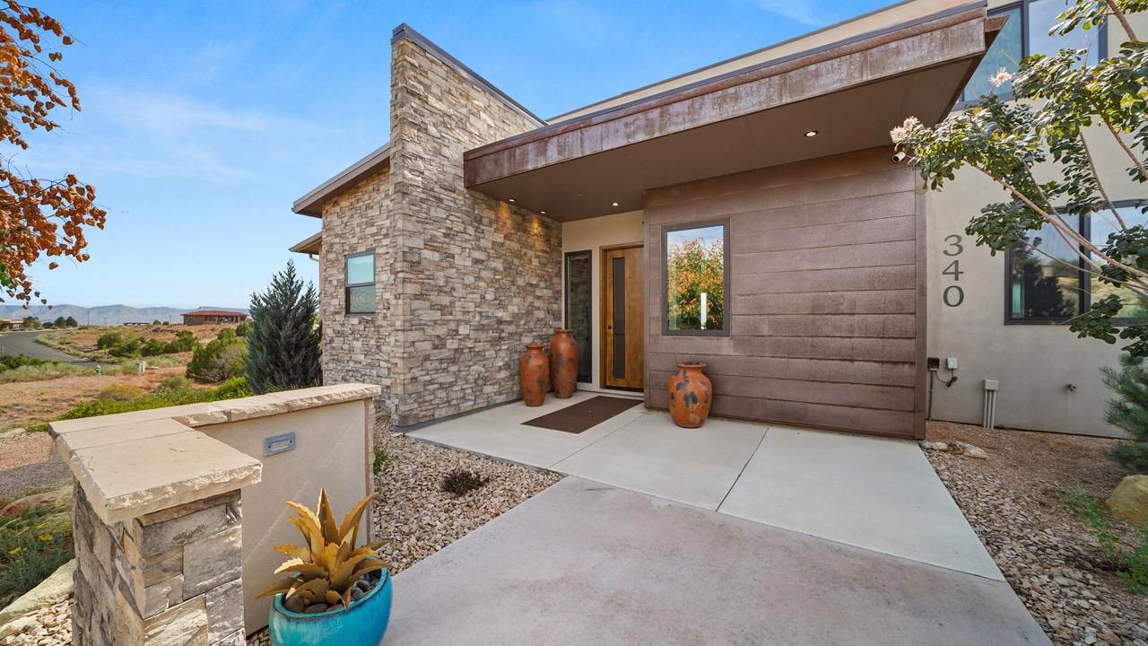
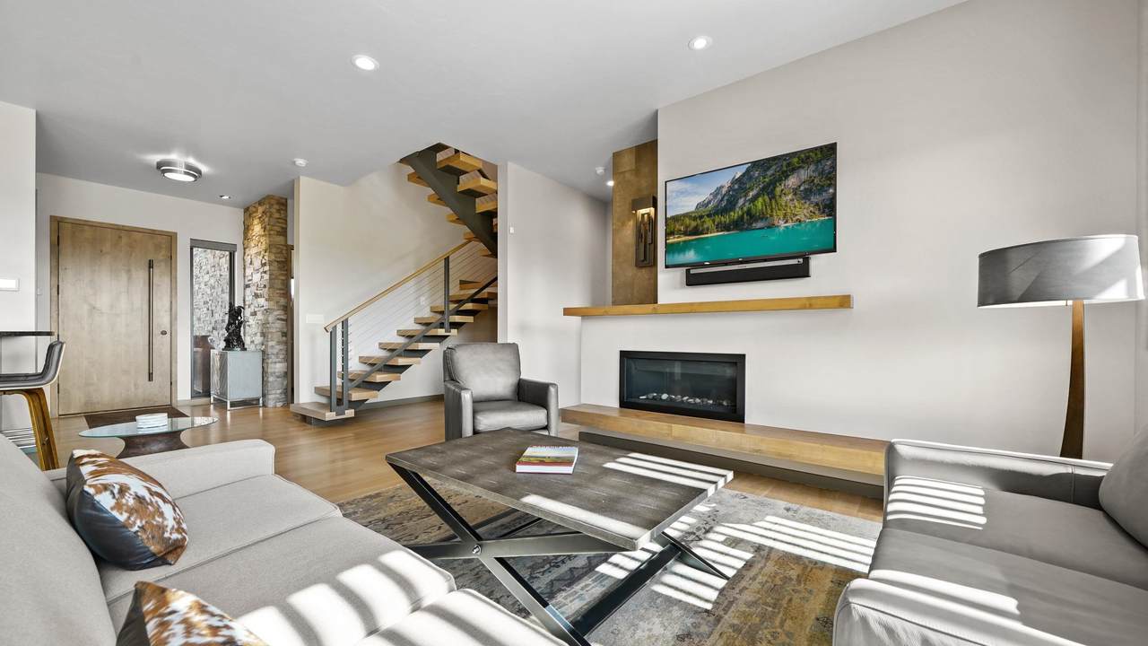
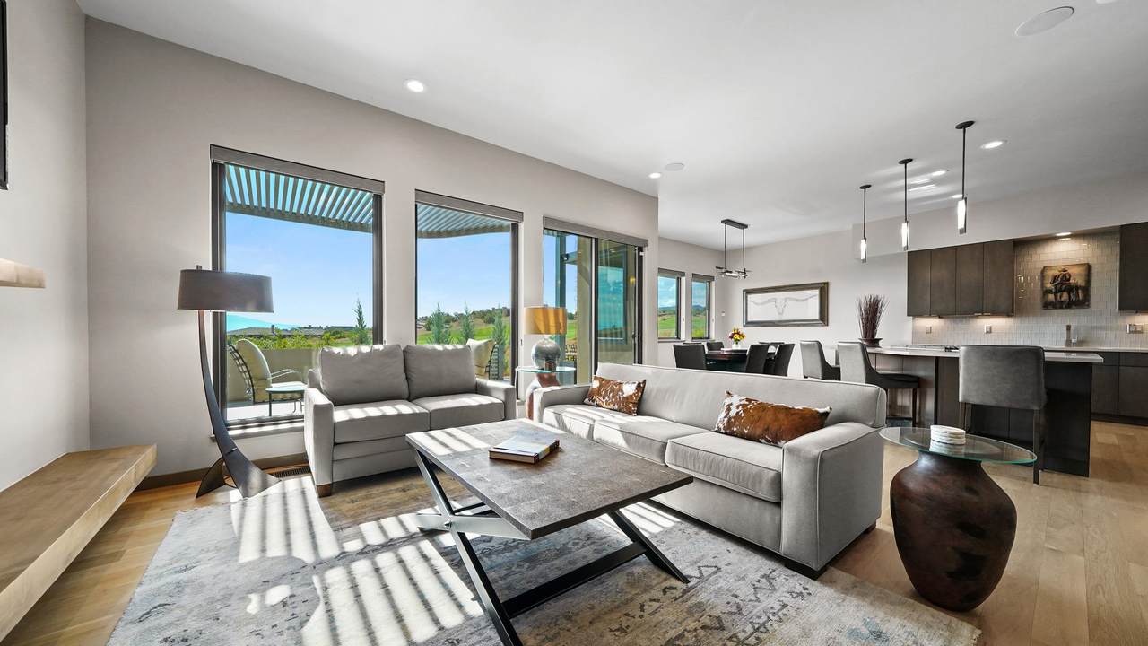
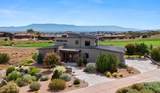
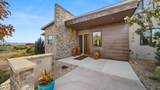
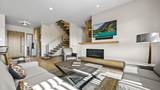
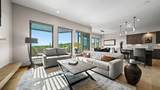
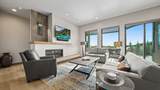
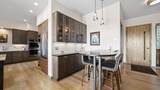
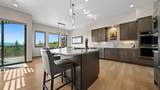
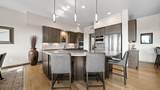
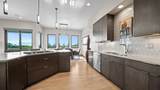
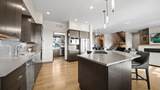
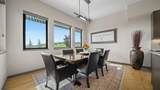
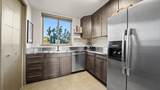
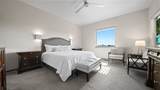
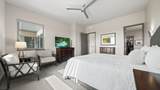
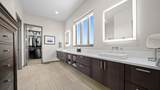
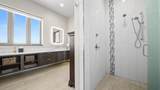
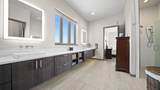
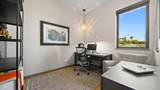
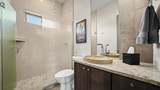
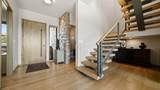
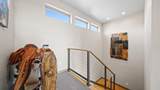
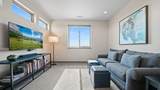
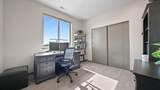
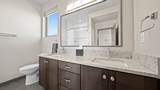
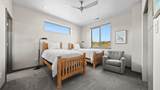
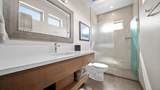
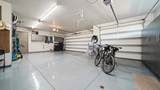
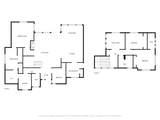
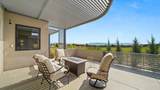
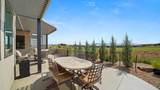
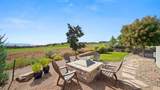
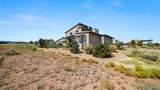
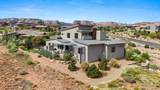
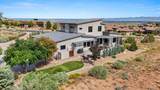
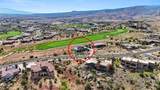
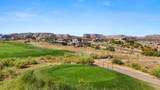
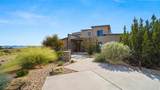
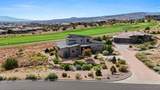
Discover an exceptional residence nestled in the sought-after Redlands Mesa neighborhood. This meticulously designed home showcases a harmonious blend of modern aesthetics and practical elegance. Upon entering, you'll find an inviting living area, adorned with rich white oak wood flooring, modern lighting, a linear fireplace and large windows, offering striking views of the Grand Mesa and the Bookcliffs. The open floor plan leads to a well-appointed dry bar with seating area and a stunning kitchen featuring quartz and leathered granite countertops, custom cabinetry and a roomy butler's pantry accentuated by sleek stainless steel surfaces. The spacious main level primary suite consists of an exquisite bathroom with a floating vanity and LED mirrors, and large walk-in closet which flows seamlessly into the laundry area providing elevated efficiency. Completing the main level is a functional office space or guest bedroom and guest bathroom. Venture up the contemporary wood floating staircase to discover a junior primary suite, an additional bedroom, bathroom and a versatile living space - all with spectacular views of the Colorado National Monument and surrounding areas. The three-car oversized garage is optimized with features like custom built-in cabinets, an adjustable slat wall, lockable area and an EV outlet making it perfect for all of your storage needs. Step outside to a beautifully landscaped yard designed for minimal upkeep, complete with mature trees and thoughtful xeriscaping. Enjoy evenings gathered around the gas fire pit and days entertaining on the east-facing patio under the custom pergola. This sophisticated home delivers complete satisfaction and is ready for you to create lasting memories in the heart of Redlands Mesa!

Monthly Payment Calculator

© 2026 Grand Junction MLS. All Rights Reserved. IDX information is provided exclusively for consumers' personal, non-commercial use and may not be used for any purpose other than to identify prospective properties consumers may be interested in purchasing. Information is deemed reliable but is not guaranteed accurate by the MLS or RE/MAX 4000 Inc. IDX information is provided exclusively for consumers' personal, non-commercial use and may not be used for any purpose other than to identify prospective properties consumers may be interested in purchasing. Information is deemed reliable but is not guaranteed accurate by the MLS or RE/MAX 4000 Inc. Data last updated 2026-10-05T22:15:24.067 UTC.

www.buygrandjunctionco.com/homes/167335463
Print Image

340 W Ridges Boulevard Grand Junction, CO 81507

  • Price: $1,375,000
  • Status: Closed
  • On Site: 404 Days
  • Updated: 27 min ago
  • MLS #: 20254137
4
Beds
4
Baths
0
½ Baths
0.5
Acres
2,752
SQFT
$0
$/SQFT
2017
Built
Neighborhood:
Redlands Mesa
County:
Mesa
Area:
Redlands
Elementary School:
Wingate
Middle School:
Redlands
High School:
Grand Junction
Property Description
Discover an exceptional residence nestled in the sought-after Redlands Mesa neighborhood. This meticulously designed home showcases a harmonious blend of modern aesthetics and practical elegance. Upon entering, you'll find an inviting living area, adorned with rich white oak wood flooring, modern lighting, a linear fireplace and large windows, offering striking views of the Grand Mesa and the Bookcliffs. The open floor plan leads to a well-appointed dry bar with seating area and a stunning kitchen featuring quartz and leathered granite countertops, custom cabinetry and a roomy butler's pantry accentuated by sleek stainless steel surfaces. The spacious main level primary suite consists of an exquisite bathroom with a floating vanity and LED mirrors, and large walk-in closet which flows seamlessly into the laundry area providing elevated efficiency. Completing the main level is a functional office space or guest bedroom and guest bathroom. Venture up the contemporary wood floating staircase to discover a junior primary suite, an additional bedroom, bathroom and a versatile living space - all with spectacular views of the Colorado National Monument and surrounding areas. The three-car oversized garage is optimized with features like custom built-in cabinets, an adjustable slat wall, lockable area and an EV outlet making it perfect for all of your storage needs. Step outside to a beautifully landscaped yard designed for minimal upkeep, complete with mature trees and thoughtful xeriscaping. Enjoy evenings gathered around the gas fire pit and days entertaining on the east-facing patio under the custom pergola. This sophisticated home delivers complete satisfaction and is ready for you to create lasting memories in the heart of Redlands Mesa!
Exterior Features

Architectural Style Two Story Attached Garage YN Yes Construction Materials Metal Siding Stone Stucco Wood Frame Direction Faces Unknown Exterior Features Sprinkler / Irrigation Fencing None Garage YN Yes Levels Two Lot Features Cleared Corner Lot Near Golf Course Irregular Lot Landscaped Mature Trees Sprinkler System Xeriscape Lot Size Dimensions 216x49x200x202 Other Structures Pergola Parking Features Attached Garage Garage Door Opener Patio And Porch Features Covered Patio Road Frontage Type City Street Road Surface Type Paved Roof Flat Metal

Interior Features

Appliances Built- In Oven Dishwasher Gas Cooktop Disposal Microwave Refrigerator Basement Crawl Space Cooling Central Air Cooling YN Yes Fireplace Features Living Room Fireplace YN Yes Flooring Carpet Hardwood Tile Heating Forced Air Heating YN Yes Interior Features Ceiling Fan(s) Dry Bar Granite Counters Kitchen / Dining Combo Main Level Primary Pantry Vaulted Ceiling(s) Walk- In Closet(s) Walk- In Shower Programmable Thermostat Laundry Features Laundry Room Rooms Living Room (Main Level) Laundry (Main Level) Kitchen (Main Level) Family Room (Upper Level) Dining Room (Main Level) Bedroom 4 (Main Level) Bedroom 3 (Upper Level) Primary Bedroom (Main Level) Other (Main Level) Bedroom 2 (Upper Level)

Property Features

Accessibility Features Low Threshold Shower Association Fee 500 Association Fee Frequency Annually Association Fee Includes Common Area Maintenance Association YN Yes Current Use Residential Single Family Elevation 4700 Green Water Conservation Water- Smart Landscaping Land Lease YN No Property Sub Type Single Family Residence Sewer Connected Water Source Public Zoning Description PD

Listing courtesy of Anna And Associates of RE/MAX 4000, INC: 970-241-4000.
© 2026 Grand Junction MLS. All Rights Reserved. IDX information is provided exclusively for consumers' personal, non-commercial use and may not be used for any purpose other than to identify prospective properties consumers may be interested in purchasing. Information is deemed reliable but is not guaranteed accurate by the MLS or RE/MAX 4000 Inc. IDX information is provided exclusively for consumers' personal, non-commercial use and may not be used for any purpose other than to identify prospective properties consumers may be interested in purchasing. Information is deemed reliable but is not guaranteed accurate by the MLS or RE/MAX 4000 Inc. Data last updated 2026-10-05T22:15:24.067 UTC.

 
https://bt-photos.global.ssl.fastly.net/gjunction/1280_boomver_1_20254137-2.jpg https://bt-photos.global.ssl.fastly.net/gjunction/1280_boomver_1_20254137-2.jpg https://bt-photos.global.ssl.fastly.net/gjunction/1280_boomver_1_20254137-2.jpg
Logo
RE/MAX 4000 Inc
120 W Park Dr Ste # 200
Grand Junction CO, 81505