



Skip To Content

2953 Heron Drive

Grand Junction, CO 81504
  • $515,000
  • STATUS: Closed
  • ON SITE: 402 Days
  • MLS #: 20254181
Sold - 11/05/2025
$515,000
SOLD - 11/05/2025
  • 3
    BEDS
  • 0.16
    ACRES
  • 2
    BATHS
  • 0
    1/2 BATHS
  • 1,699
    SQFT
  • $0
    $/SQFT
Neighborhood:
Type:
Single-Family Home
Built:
2021
County:

School Information

Elementary School:
Middle School:
High School:

Description

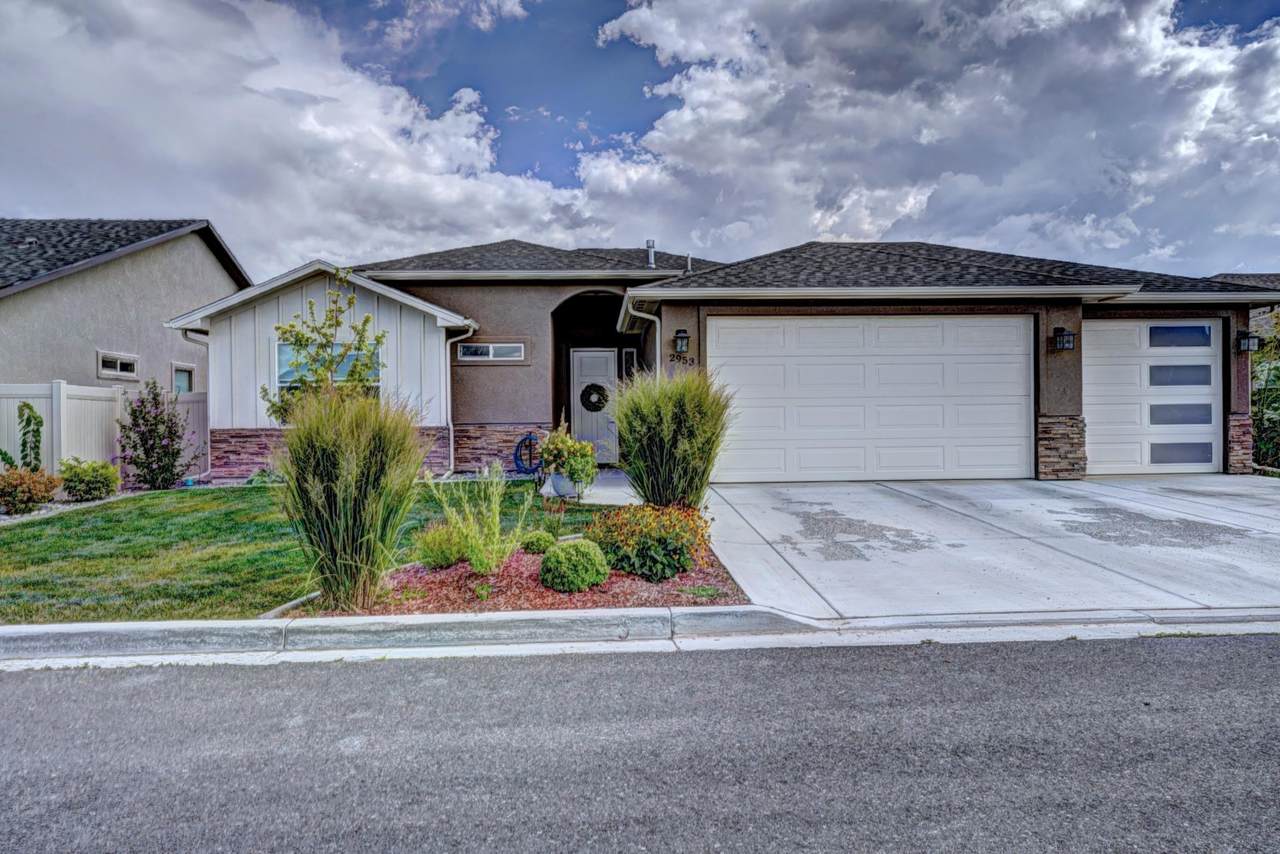
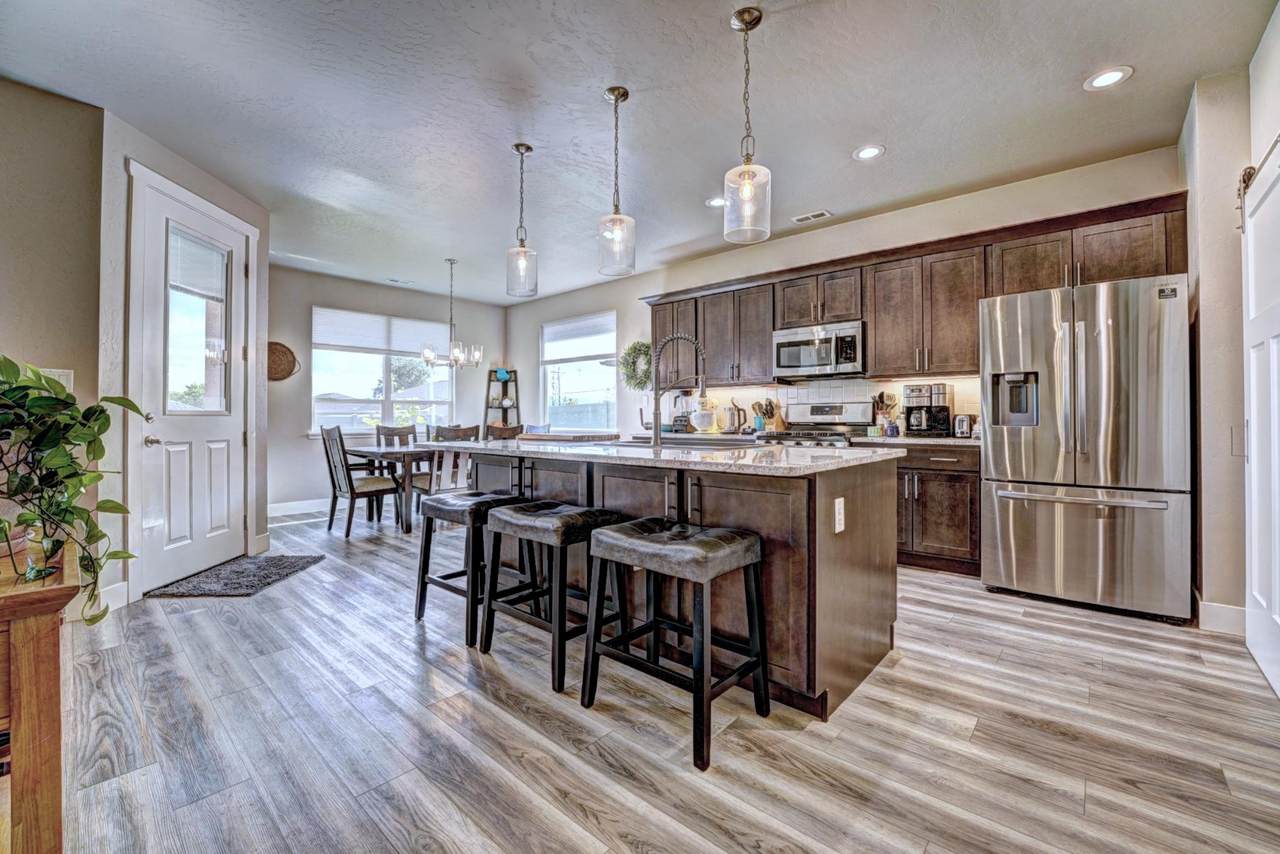
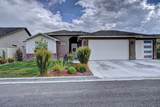
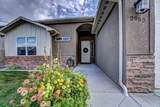
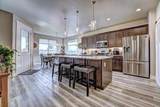
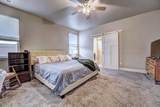
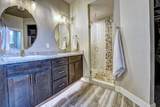
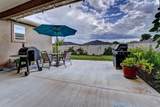
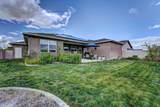
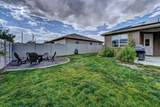
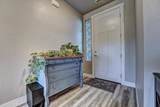
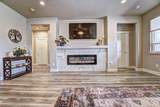
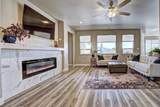
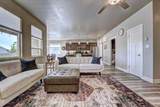
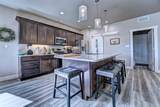
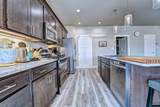
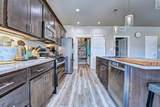
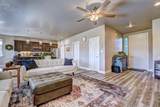
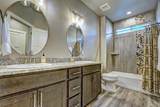
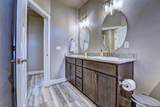
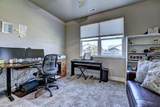
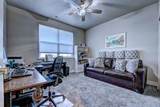
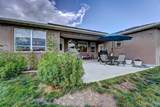
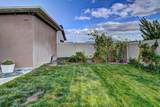
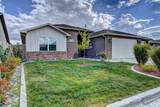
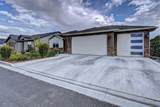
Welcome Home! This beautifully maintained 3-bedroom, 2-bathroom home offers the perfect blend of comfort, style and convenience. Built in 2021 and featuring 1,699 sq. ft. of thoughtfully designed living space, this home includes an open-concept kitchen with granite countertops, a large island perfect for entertaining, and a spacious walk-in pantry for all your storage needs. Enjoy the luxury of a 3-car garage and the benefit of owner-owned solar panels, keeping your energy bills low year-round. The true highlight - backing up to a peaceful walking path for extra privacy and giving your extra space from your neighbors, making it an ideal space to relax or entertain. Located in a quiet, desirable neighborhood with easy access to Patterson Road, this home checks all the boxes for modern living. Don't miss your chance to make it yours-schedule your showing today!

Monthly Payment Calculator

© 2026 Grand Junction MLS. All Rights Reserved. IDX information is provided exclusively for consumers' personal, non-commercial use and may not be used for any purpose other than to identify prospective properties consumers may be interested in purchasing. Information is deemed reliable but is not guaranteed accurate by the MLS or RE/MAX 4000 Inc. IDX information is provided exclusively for consumers' personal, non-commercial use and may not be used for any purpose other than to identify prospective properties consumers may be interested in purchasing. Information is deemed reliable but is not guaranteed accurate by the MLS or RE/MAX 4000 Inc. Data last updated 2026-10-05T23:15:22.027 UTC.

www.buygrandjunctionco.com/homes/167398124
Print Image

2953 Heron Drive Grand Junction, CO 81504

  • Price: $515,000
  • Status: Closed
  • On Site: 402 Days
  • Updated: 15 min ago
  • MLS #: 20254181
3
Beds
2
Baths
0
½ Baths
0.16
Acres
1,699
SQFT
$0
$/SQFT
2021
Built
Neighborhood:
Sunset Valley Estates
County:
Mesa
Area:
Ne Grand Junction
Elementary School:
Thunder Mt
Middle School:
Bookcliff
High School:
Central
Property Description
Welcome Home! This beautifully maintained 3-bedroom, 2-bathroom home offers the perfect blend of comfort, style and convenience. Built in 2021 and featuring 1,699 sq. ft. of thoughtfully designed living space, this home includes an open-concept kitchen with granite countertops, a large island perfect for entertaining, and a spacious walk-in pantry for all your storage needs. Enjoy the luxury of a 3-car garage and the benefit of owner-owned solar panels, keeping your energy bills low year-round. The true highlight - backing up to a peaceful walking path for extra privacy and giving your extra space from your neighbors, making it an ideal space to relax or entertain. Located in a quiet, desirable neighborhood with easy access to Patterson Road, this home checks all the boxes for modern living. Don't miss your chance to make it yours-schedule your showing today!
Exterior Features

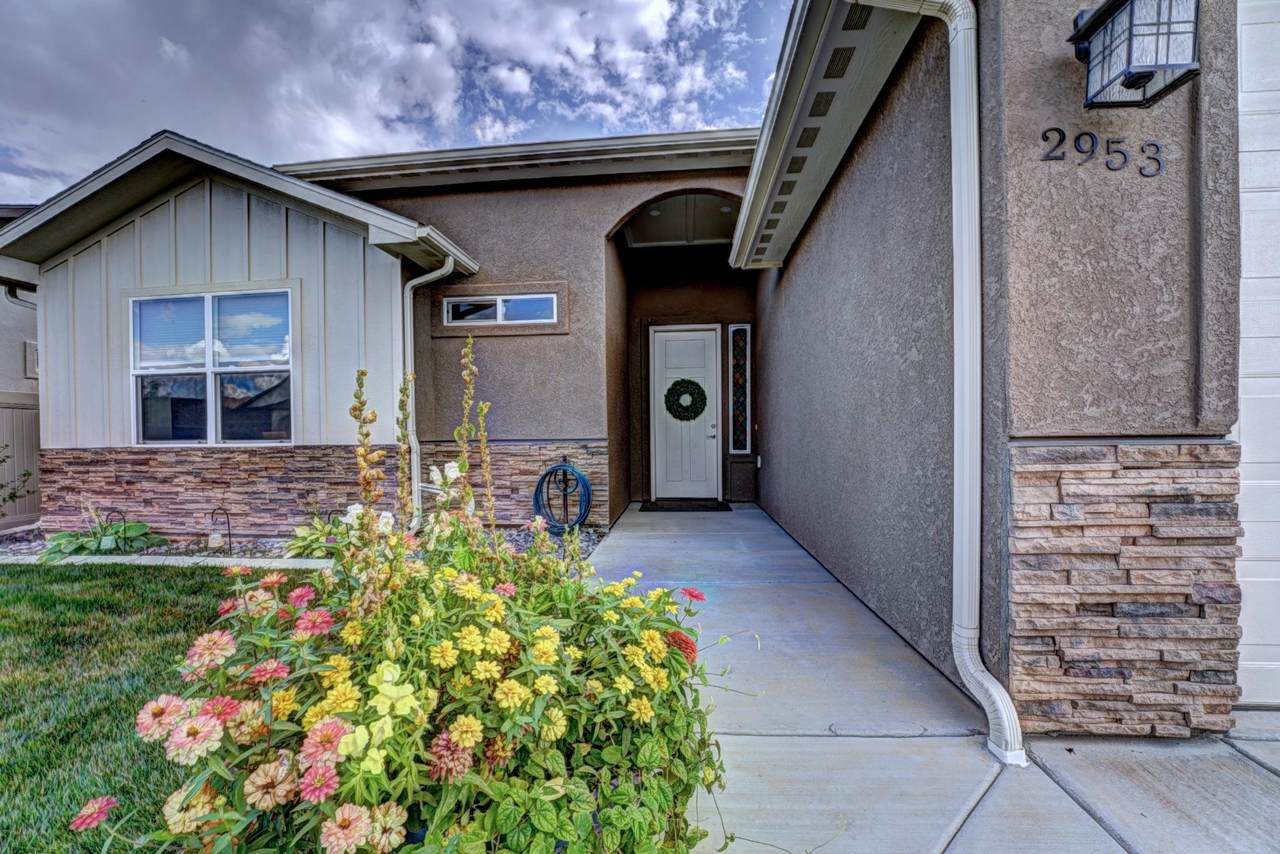
Architectural Style Ranch Attached Garage YN Yes Construction Materials Stucco Wood Frame Direction Faces North Exterior Features Sprinkler / Irrigation Fencing Full Privacy Vinyl Garage YN Yes Levels One Lot Features Landscaped Sprinkler System Lot Size Dimensions 104 X 65 Parking Features Attached Garage Garage Door Opener Patio And Porch Features Covered Patio Road Frontage Type City Street Roof Asphalt Composition

Interior Features

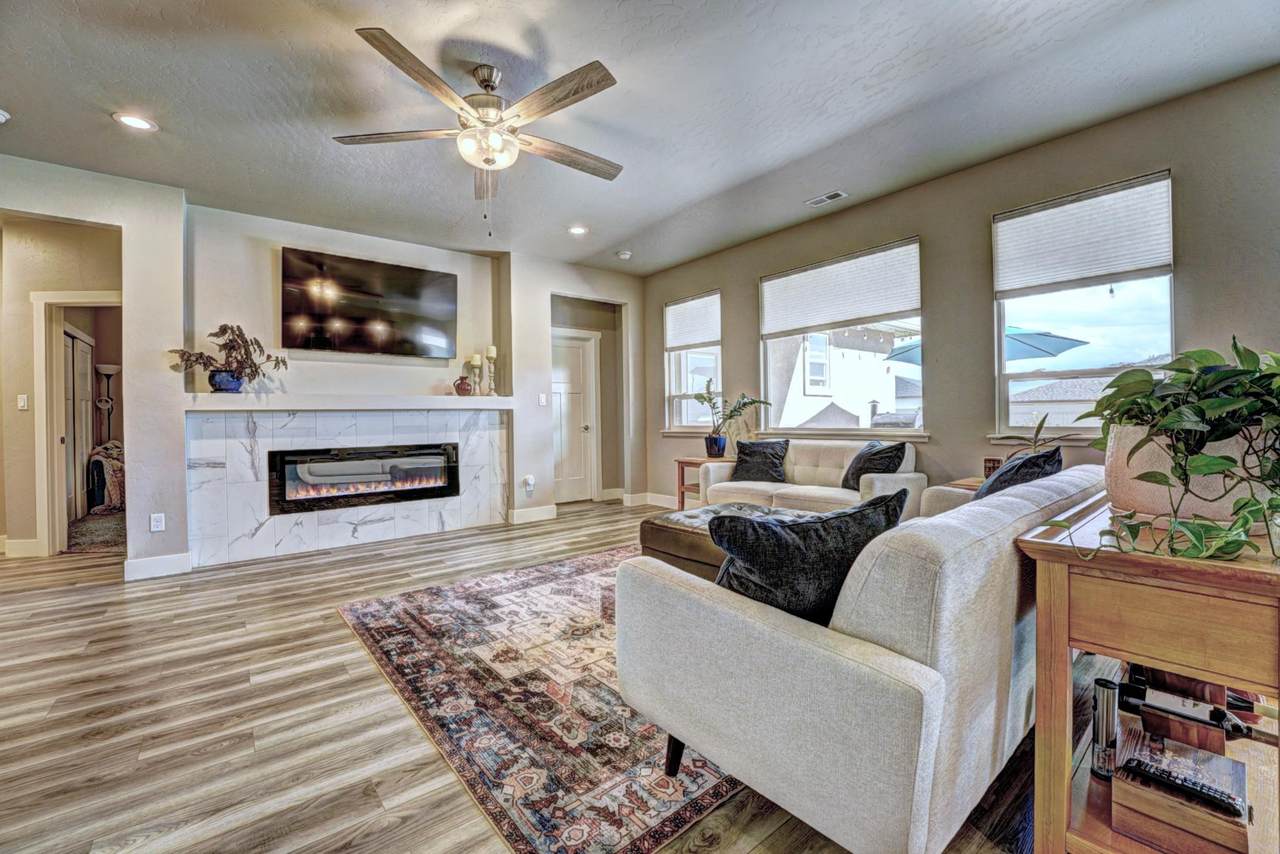
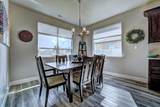
Appliances Dishwasher Gas Oven Gas Range Microwave Refrigerator Cooling Central Air Cooling YN Yes Fireplace Features Electric Living Room Fireplace YN Yes Flooring Carpet Luxury Vinyl Luxury Vinyl Plank Tile Foundation Details Slab Heating Forced Air Natural Gas Heating YN Yes Interior Features Ceiling Fan(s) Kitchen / Dining Combo Main Level Primary Pantry Quartz Counters Walk- In Closet(s) Walk- In Shower Window Treatments Laundry Features In Mud Room Rooms Living Room (Main Level) Laundry (Main Level) Kitchen (Main Level) Family Room Dining Room (Main Level) Bedroom 3 (Main Level) Primary Bedroom (Main Level) Bedroom 2 (Main Level) Window Features Window Coverings

Property Features

Accessibility Features None Low Threshold Shower Association Fee 300 Association Fee Frequency Annually Association Fee Includes Sprinkler Association YN Yes Current Use Residential Single Family Elevation 4583 Green Energy Generation Solar Land Lease YN No Property Sub Type Single Family Residence Sewer Connected Water Source Public Zoning Description RL-5

Listing courtesy of Kate Porras of RE/MAX 4000, INC: 970-241-4000.
© 2026 Grand Junction MLS. All Rights Reserved. IDX information is provided exclusively for consumers' personal, non-commercial use and may not be used for any purpose other than to identify prospective properties consumers may be interested in purchasing. Information is deemed reliable but is not guaranteed accurate by the MLS or RE/MAX 4000 Inc. IDX information is provided exclusively for consumers' personal, non-commercial use and may not be used for any purpose other than to identify prospective properties consumers may be interested in purchasing. Information is deemed reliable but is not guaranteed accurate by the MLS or RE/MAX 4000 Inc. Data last updated 2026-10-05T23:15:22.027 UTC.

 
https://bt-photos.global.ssl.fastly.net/gjunction/1280_boomver_2_20254181-2.jpg https://bt-photos.global.ssl.fastly.net/gjunction/1280_boomver_2_20254181-2.jpg https://bt-photos.global.ssl.fastly.net/gjunction/1280_boomver_2_20254181-2.jpg
Logo
RE/MAX 4000 Inc
120 W Park Dr Ste # 200
Grand Junction CO, 81505