Skip To Content

2356 Honeycrisp Drive

Grand Junction, CO 81505
  • $667,500
  • STATUS: Closed
  • ON SITE: 453 Days
  • MLS #: 20253332
Sold - 01/08/2026
$667,500
SOLD - 01/08/2026
  • 4
    BEDS
  • 0.15
    ACRES
  • 2
    BATHS
  • 0
    1/2 BATHS
  • 1,905
    SQFT
  • $0
    $/SQFT
Type:
Single-Family Home
Built:
2025
County:

School Information

Elementary School:
Middle School:
High School:

Description

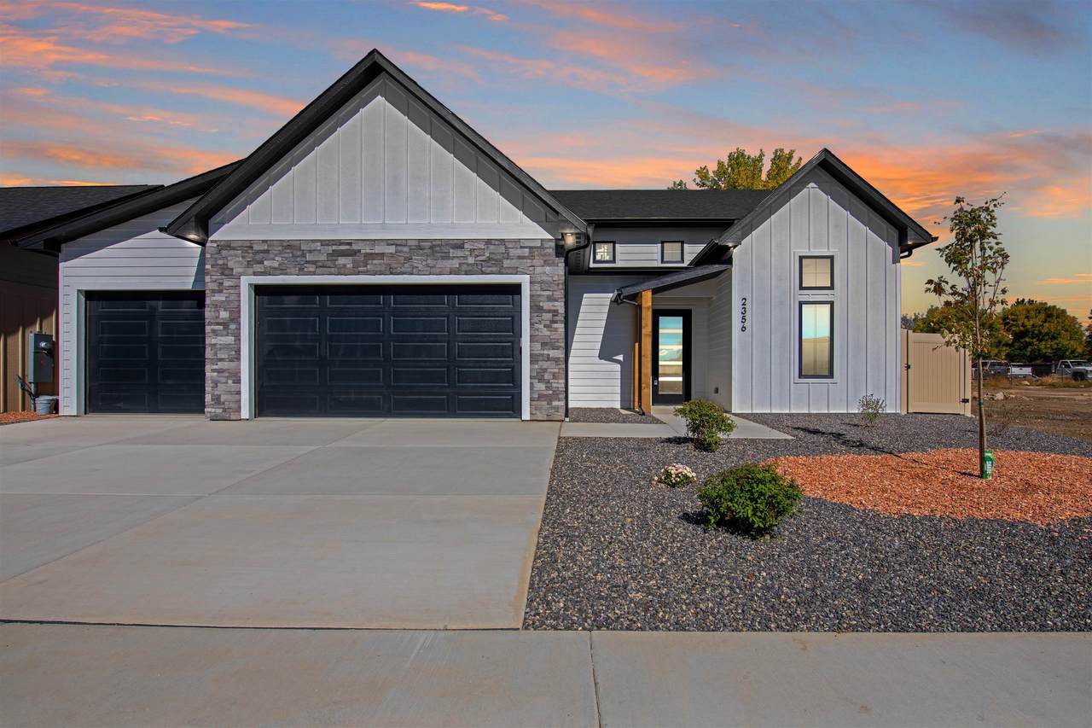
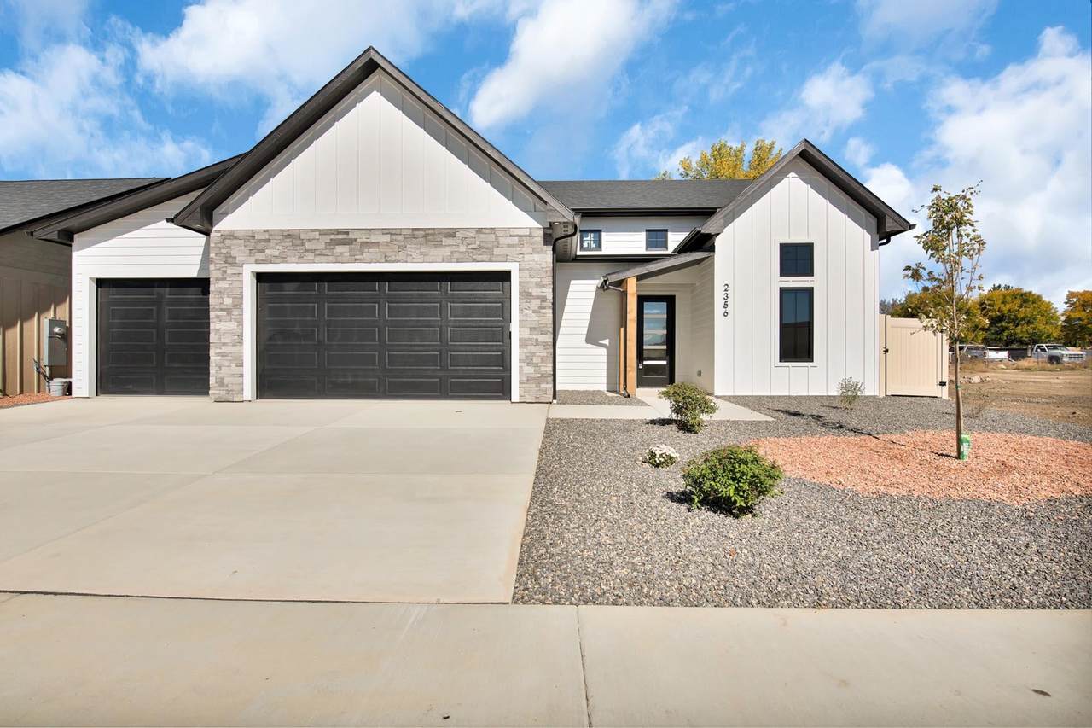
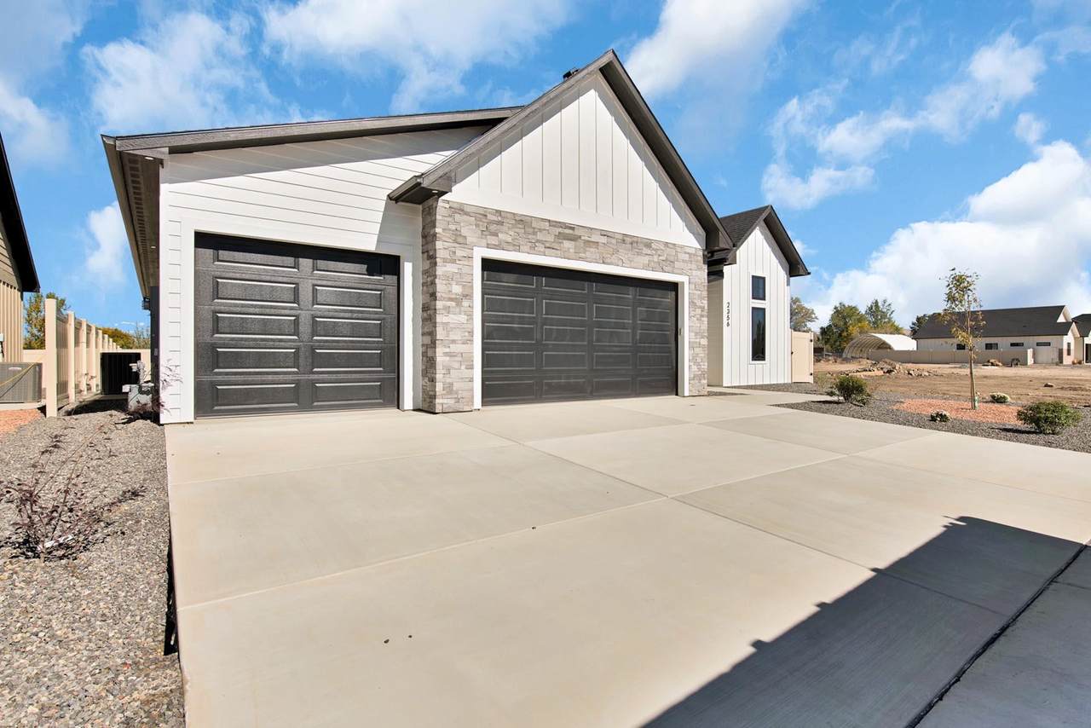
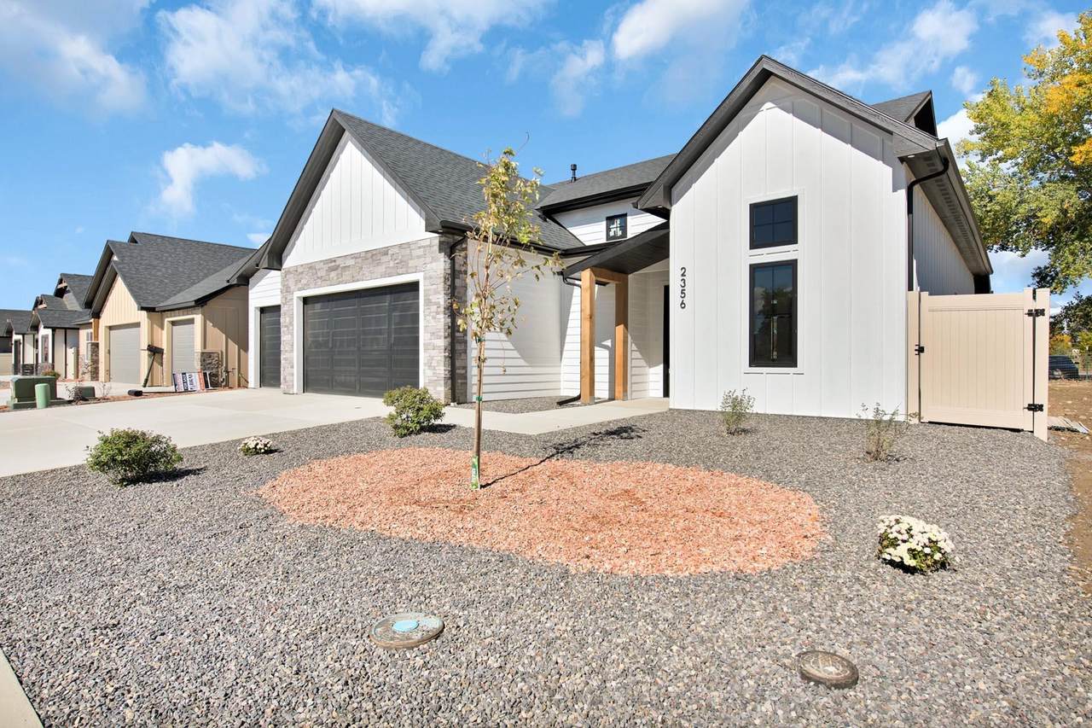
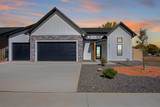
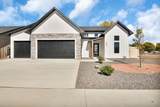
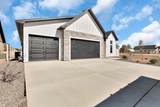
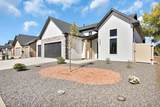
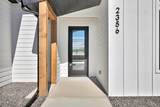
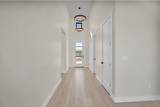
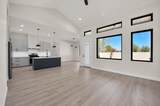
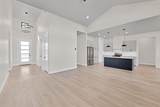
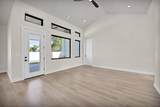
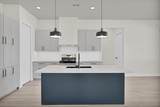
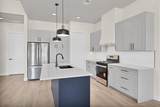
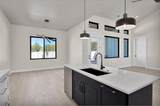
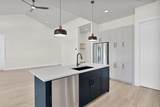
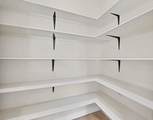
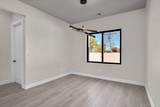
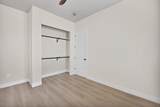
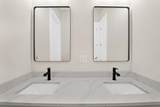
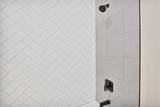
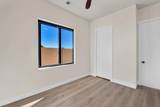
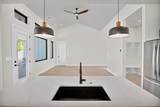
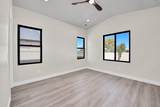
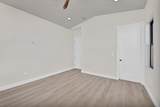
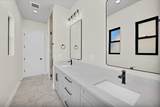
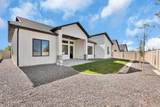
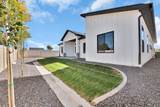
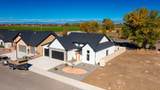
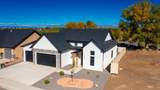
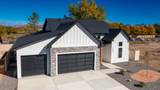
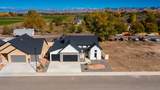
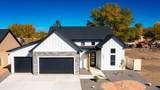
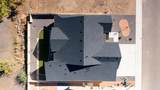
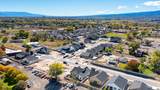
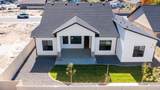
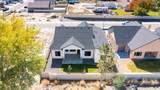
Step into modern luxury with this beautifully crafted new construction home located in an exciting, newly developed subdivision, directly behind Appleton Elementary School. Thoughtfully designed for comfort and style, this home features 4 spacious bedrooms, 2 full bathrooms, and vaulted ceilings that create an open, airy feel throughout with plenty of natural light. Enjoy cooking and entertaining in the gourmet kitchen, complete with quartz countertops throughout the home, a large walk-in pantry, and sleek modern finishes. The open floor plan flows seamlessly into the living and dining areas, leading to a covered patio that’s perfect for outdoor relaxation or hosting guests. The primary suite offers a peaceful retreat with a large walk-in closet and a luxurious ensuite bath. Additional features include a 3-car garage for extra storage or workshop space, front and back landscaping, and full fencing for added privacy and security. This home combines elegance, functionality, and curb appeal in one perfect package — all in a vibrant new community with room to grow. Don’t wait — your brand new dream home is ready! Schedule a tour today.

Monthly Payment Calculator

© 2026 Grand Junction MLS. All Rights Reserved. IDX information is provided exclusively for consumers' personal, non-commercial use and may not be used for any purpose other than to identify prospective properties consumers may be interested in purchasing. Information is deemed reliable but is not guaranteed accurate by the MLS or RE/MAX 4000 Inc. IDX information is provided exclusively for consumers' personal, non-commercial use and may not be used for any purpose other than to identify prospective properties consumers may be interested in purchasing. Information is deemed reliable but is not guaranteed accurate by the MLS or RE/MAX 4000 Inc. Data last updated 2026-10-11T20:15:22.28 UTC.

www.buygrandjunctionco.com/homes/165877226
Print Image

2356 Honeycrisp Drive Grand Junction, CO 81505

  • Price: $675,000
  • Status: Closed
  • On Site: 453 Days
  • Updated: 38 min ago
  • MLS #: 20253332
4
Beds
2
Baths
0
½ Baths
0.15
Acres
1,905
SQFT
$0
$/SQFT
2025
Built
Neighborhood:
Apple Glen West Subdivision
County:
Mesa
Area:
North Grand Junction
Elementary School:
Appleton
Middle School:
Redlands
High School:
Grand Junction
Property Description
Step into modern luxury with this beautifully crafted new construction home located in an exciting, newly developed subdivision, directly behind Appleton Elementary School. Thoughtfully designed for comfort and style, this home features 4 spacious bedrooms, 2 full bathrooms, and vaulted ceilings that create an open, airy feel throughout with plenty of natural light. Enjoy cooking and entertaining in the gourmet kitchen, complete with quartz countertops throughout the home, a large walk-in pantry, and sleek modern finishes. The open floor plan flows seamlessly into the living and dining areas, leading to a covered patio that’s perfect for outdoor relaxation or hosting guests. The primary suite offers a peaceful retreat with a large walk-in closet and a luxurious ensuite bath. Additional features include a 3-car garage for extra storage or workshop space, front and back landscaping, and full fencing for added privacy and security. This home combines elegance, functionality, and curb appeal in one perfect package — all in a vibrant new community with room to grow. Don’t wait — your brand new dream home is ready! Schedule a tour today.
Exterior Features

Architectural Style Ranch Attached Garage YN Yes Construction Materials Stone Wood Siding Wood Frame Direction Faces South Exterior Features Sprinkler / Irrigation Fencing Vinyl Garage YN Yes Lot Features Landscaped Lot Size Dimensions 65x102 Parking Features Attached Garage Garage Door Opener Patio And Porch Features Covered Patio Road Frontage Type City Street Roof Asphalt Composition

Interior Features

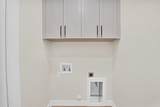
Appliances Disposal Gas Oven Gas Range Microwave Refrigerator Cooling Central Air Cooling YN Yes Fireplace Features None Fireplace YN No Flooring Laminate Simulated Wood Foundation Details Slab Heating Forced Air Heating YN Yes Interior Features Ceiling Fan(s) Kitchen / Dining Combo Main Level Primary Pantry Walk- In Shower Laundry Features Washer Hookup Dryer Hookup Rooms Living Room (Main Level) Laundry (Main Level) Kitchen (Main Level) Family Room Dining Room (Main Level) Bedroom 4 (Main Level) Bedroom 3 (Main Level) Primary Bedroom (Main Level) Bedroom 2 (Main Level)

Property Features

Accessibility Features None Low Threshold Shower Association Fee 350 Association Fee Frequency Annually Association Fee Includes Common Area Maintenance Association YN Yes Current Use Residential Single Family Elevation 4600 Land Lease YN No Property Sub Type Single Family Residence Sewer Connected Water Source Public Zoning Description Rl-5

Listing courtesy of Derek Irick of BRAY REAL ESTATE: 970-242-3647.
© 2026 Grand Junction MLS. All Rights Reserved. IDX information is provided exclusively for consumers' personal, non-commercial use and may not be used for any purpose other than to identify prospective properties consumers may be interested in purchasing. Information is deemed reliable but is not guaranteed accurate by the MLS or RE/MAX 4000 Inc. IDX information is provided exclusively for consumers' personal, non-commercial use and may not be used for any purpose other than to identify prospective properties consumers may be interested in purchasing. Information is deemed reliable but is not guaranteed accurate by the MLS or RE/MAX 4000 Inc. Data last updated 2026-10-11T20:15:22.28 UTC.

 
https://bt-photos.global.ssl.fastly.net/gjunction/1280_boomver_2_20253332-2.jpg https://bt-photos.global.ssl.fastly.net/gjunction/1280_boomver_2_20253332-2.jpg https://bt-photos.global.ssl.fastly.net/gjunction/1280_boomver_2_20253332-2.jpg
Logo
RE/MAX 4000 Inc
120 W Park Dr Ste # 200
Grand Junction CO, 81505