





























Description
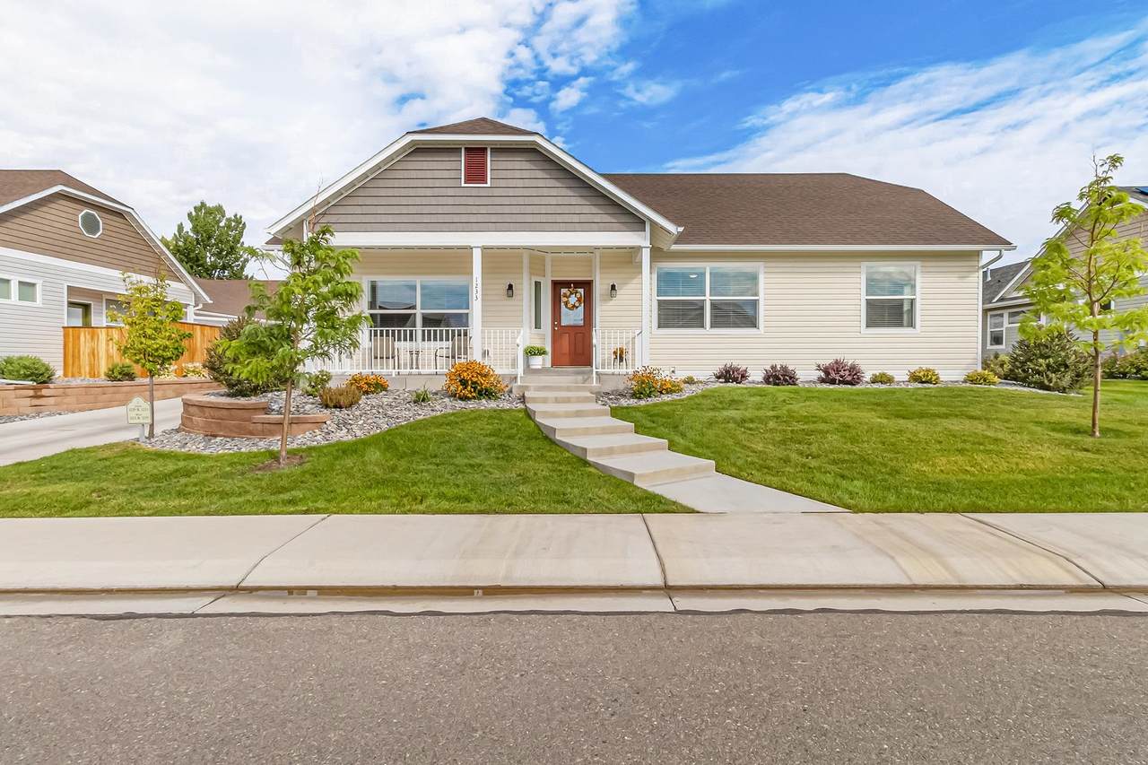
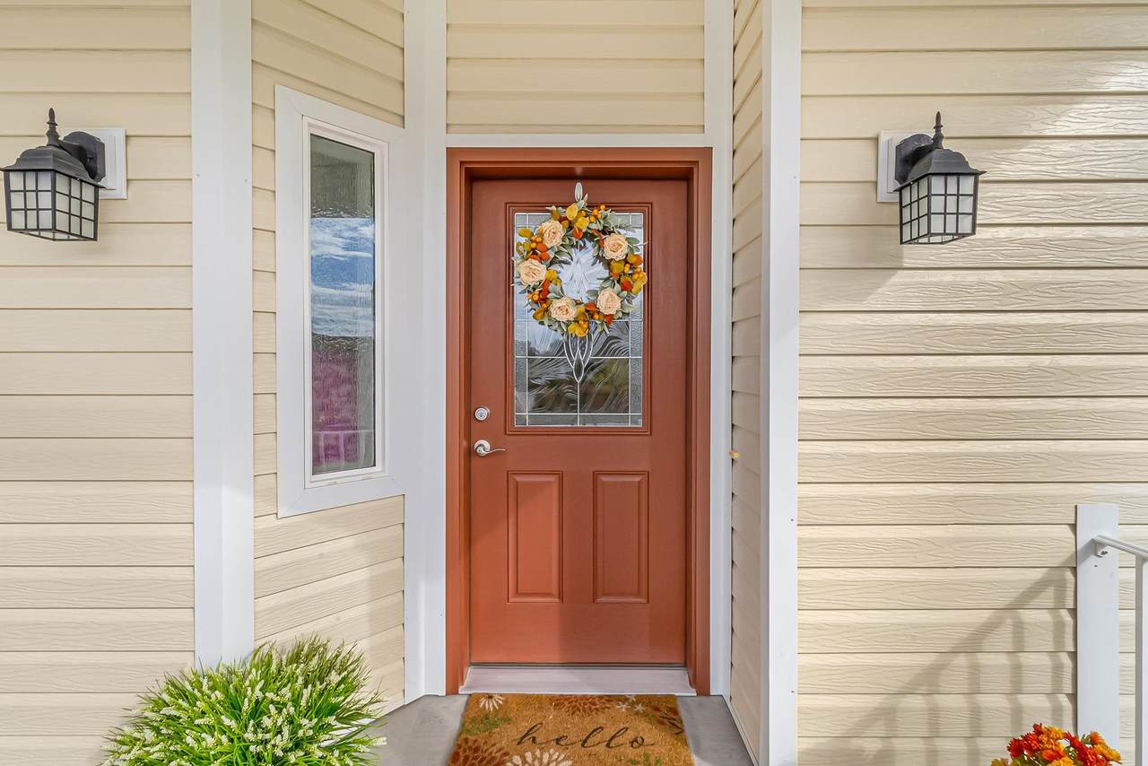
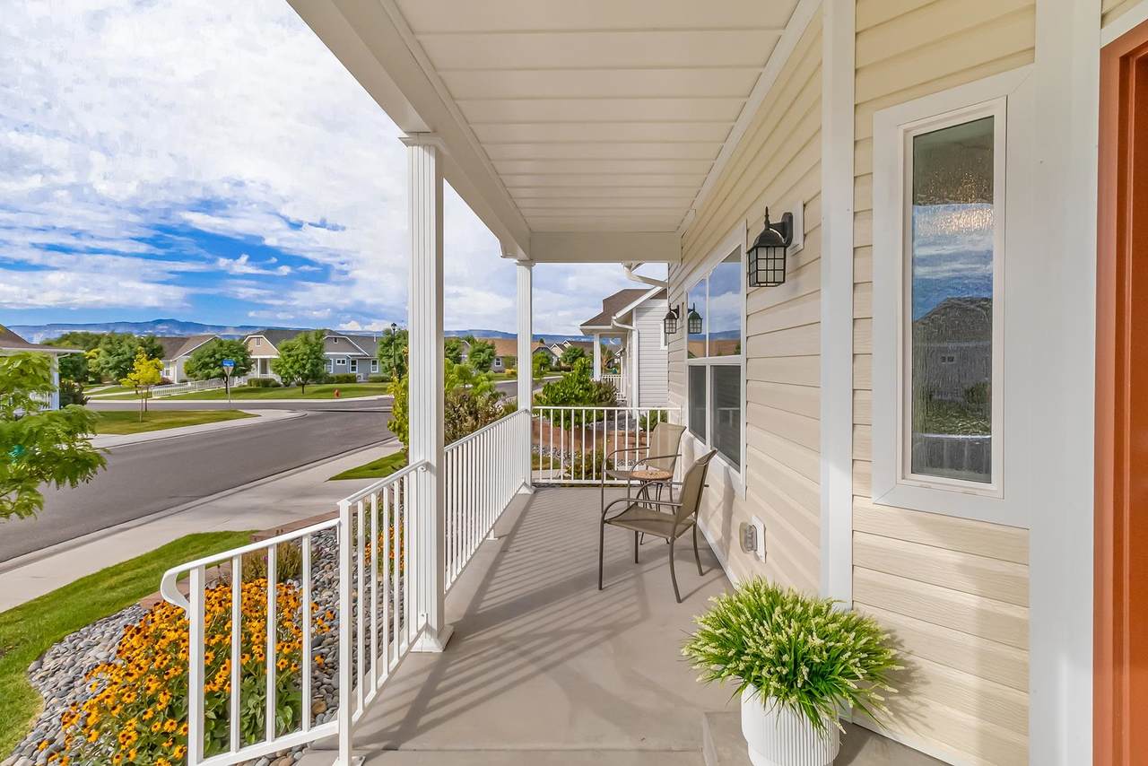
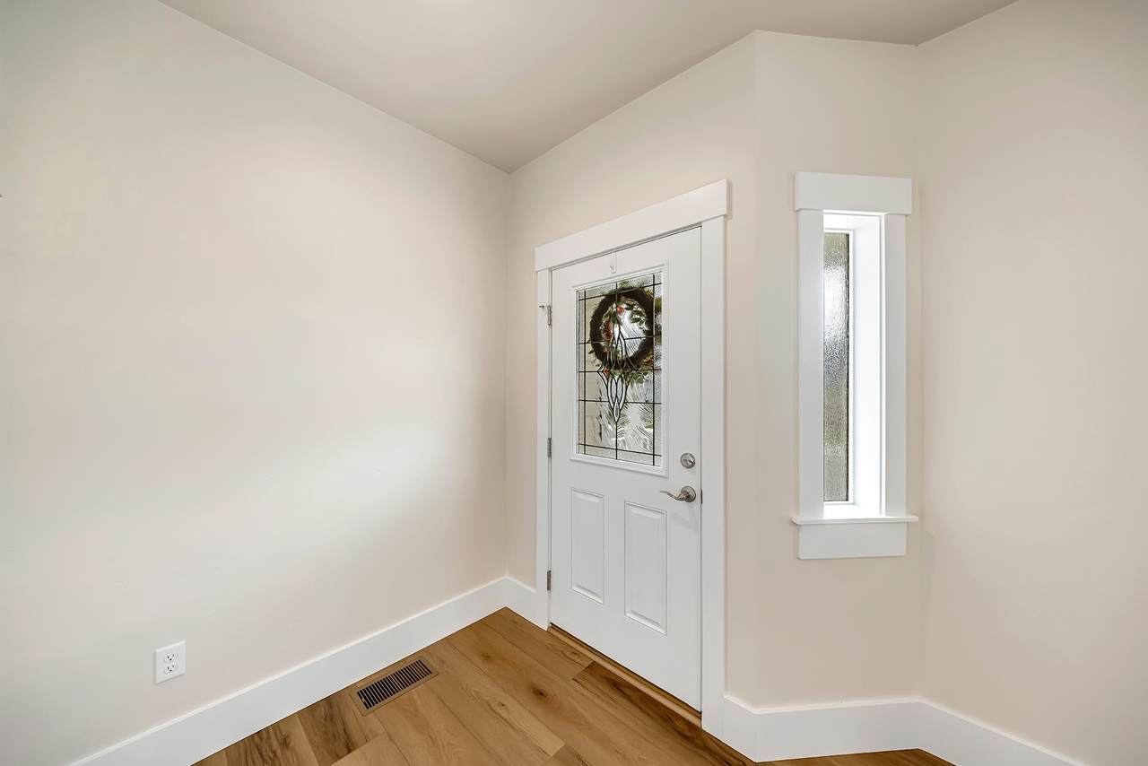
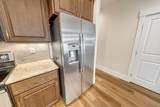
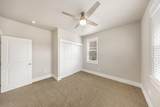
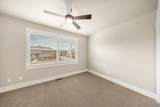
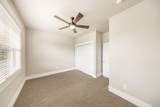
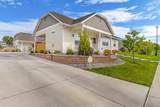
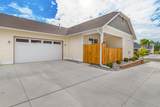
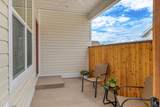
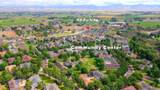
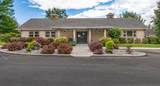
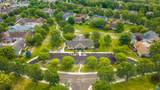
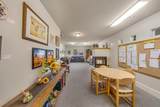
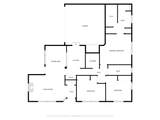
Welcome to 1233 Periwinkle Court, a pristine 3-bedroom, 2-bath home offering 1,603 sq ft, a 2-car garage, and low-maintenance living in The Village at Country Creek, a 55+ community in Fruita, Colorado. Built in 2023, this better-than-new home pairs thoughtful upgrades with the quieter pace and easygoing lifestyle that make Fruita such a special place to call home. Inside, you'll find fresh interior paint, luxury vinyl plank flooring, upgraded carpet and pad you can feel underfoot, and a comfortable living room featuring a 29,000 BTU/hr gas fireplace, along with a built-in entertainment center and bookshelves. The kitchen features Karman Maple cabinetry, granite countertops, soft-close hardware, cabinet rollouts, under-cabinet lighting, and upgraded fingerprint-resistant stainless steel appliances. Energy-efficient heating and cooling are provided by Fujitsu electric heat pumps, adding to the thoughtful features found throughout the home. The spacious primary suite continues the quality finishes with a spa-like bath featuring a quartz countertop, tile flooring, comfort-height vanity, and Euro-style shower door with rain glass. Enjoy covered outdoor living and views of the Colorado National Monument. The lifestyle extends well beyond the front door. The Village at Country Creek offers a community center with a library, pool table, workout space, gathering areas, and a variety of daily activities, including cards, games, book clubs, and more. Community amenities also include a garden, walking paths, and RV storage. HOA services include landscaping, irrigation, shrub and tree trimming, and snow removal, making it easier to spend less time on exterior maintenance and more time on your lifestyle. Whether you're enjoying a quiet morning at home, strolling the neighborhood paths, spending time in the community garden, socializing in the community center, or heading out to enjoy Fruita and the surrounding Western Colorado landscape, 1233 Periwinkle Court offers a thoughtfully finished home and an easygoing Fruita lifestyle to match.
-
3BEDS
-
0.06ACRES
-
2BATHS
-
01/2 BATHS
-
1,603SQFT
-
$305$/SQFT
School Information
Description
Welcome to 1233 Periwinkle Court, a pristine 3-bedroom, 2-bath home offering 1,603 sq ft, a 2-car garage, and low-maintenance living in The Village at Country Creek, a 55+ community in Fruita, Colorado. Built in 2023, this better-than-new home pairs thoughtful upgrades with the quieter pace and easygoing lifestyle that make Fruita such a special place to call home. Inside, you'll find fresh interior paint, luxury vinyl plank flooring, upgraded carpet and pad you can feel underfoot, and a comfortable living room featuring a 29,000 BTU/hr gas fireplace, along with a built-in entertainment center and bookshelves. The kitchen features Karman Maple cabinetry, granite countertops, soft-close hardware, cabinet rollouts, under-cabinet lighting, and upgraded fingerprint-resistant stainless steel appliances. Energy-efficient heating and cooling are provided by Fujitsu electric heat pumps, adding to the thoughtful features found throughout the home. The spacious primary suite continues the quality finishes with a spa-like bath featuring a quartz countertop, tile flooring, comfort-height vanity, and Euro-style shower door with rain glass. Enjoy covered outdoor living and views of the Colorado National Monument. The lifestyle extends well beyond the front door. The Village at Country Creek offers a community center with a library, pool table, workout space, gathering areas, and a variety of daily activities, including cards, games, book clubs, and more. Community amenities also include a garden, walking paths, and RV storage. HOA services include landscaping, irrigation, shrub and tree trimming, and snow removal, making it easier to spend less time on exterior maintenance and more time on your lifestyle. Whether you're enjoying a quiet morning at home, strolling the neighborhood paths, spending time in the community garden, socializing in the community center, or heading out to enjoy Fruita and the surrounding Western Colorado landscape, 1233 Periwinkle Court offers a thoughtfully finished home and an easygoing Fruita lifestyle to match.