Skip To Content

1124 Powell Street

Fruita, CO 81521
  • $364,000
  • STATUS: Closed
  • ON SITE: 385 Days
  • MLS #: 20254577
Sold - 02/13/2026
$364,000
SOLD - 02/13/2026
  • 3
    BEDS
  • 0.15
    ACRES
  • 2
    BATHS
  • 0
    1/2 BATHS
  • 1,124
    SQFT
  • $0
    $/SQFT
Neighborhood:
Type:
Single-Family Home
Built:
1998
County:
Area:

School Information

Elementary School:
Middle School:
High School:

Description

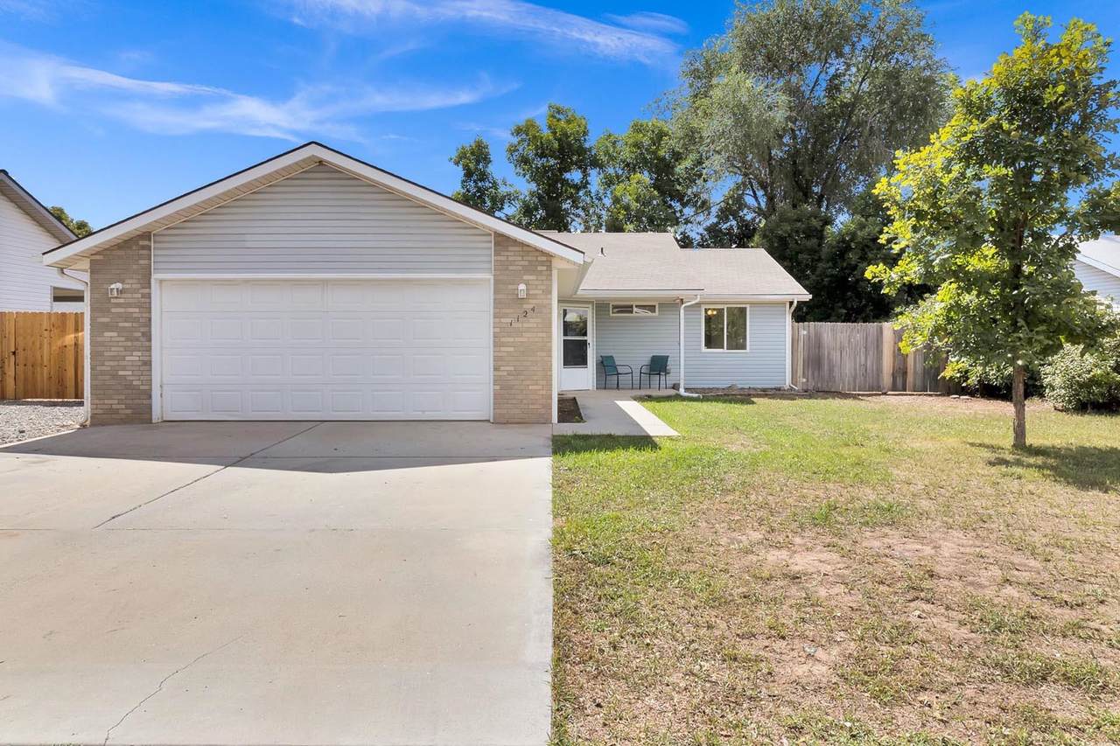
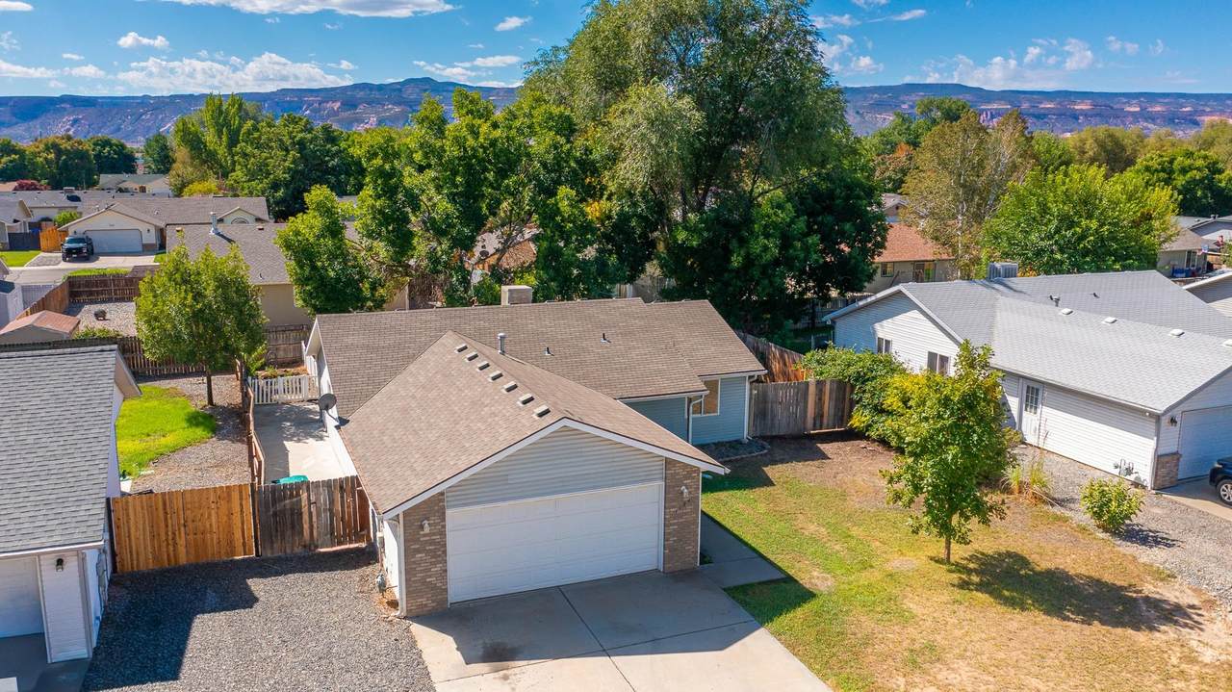
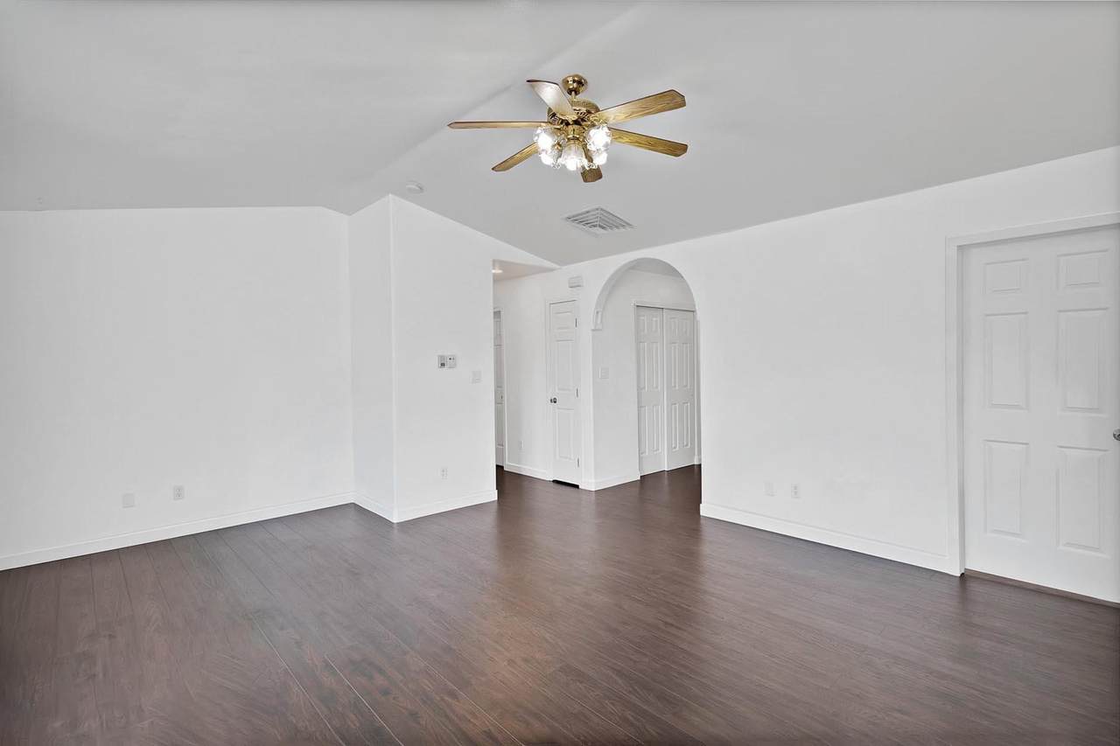
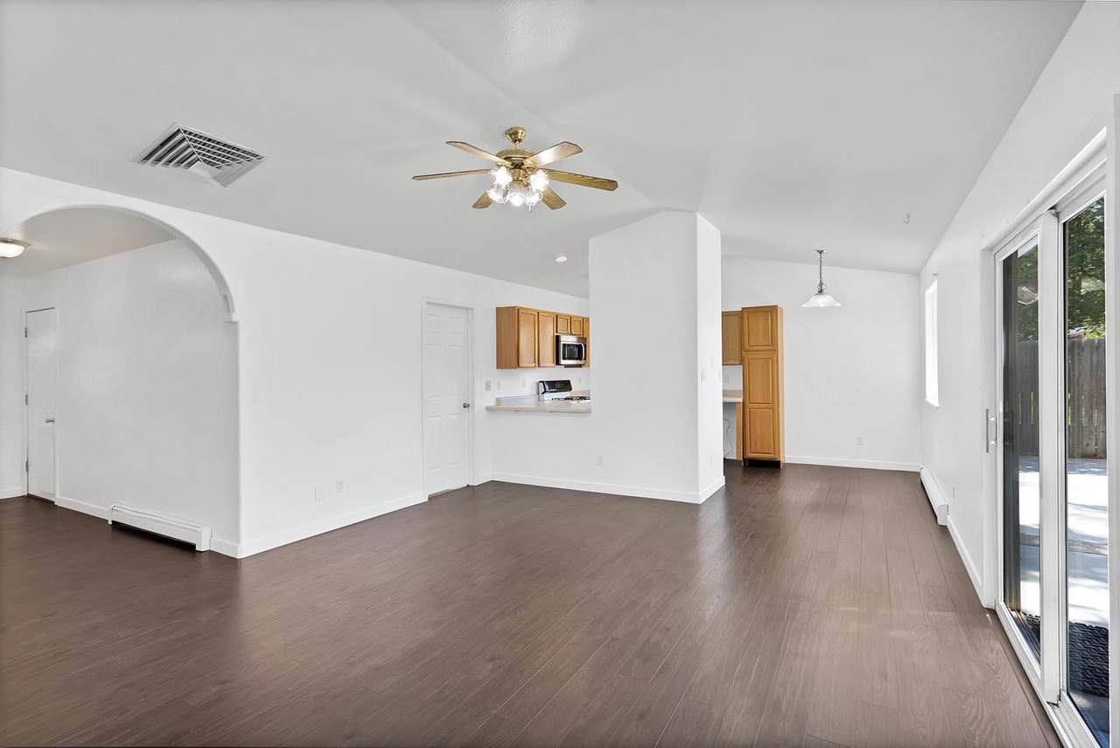
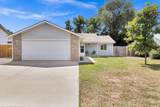
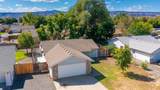
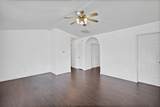
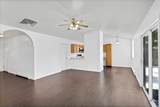
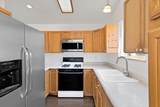
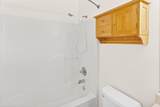
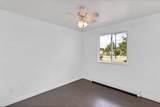
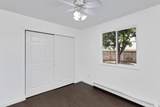
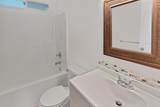
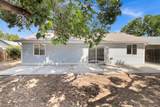
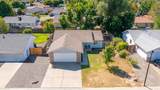
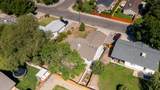
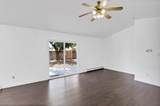
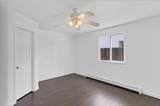
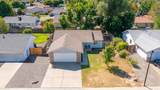
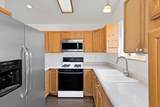
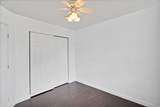
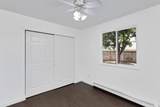
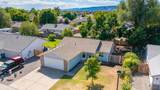
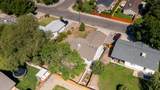
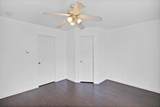
This ranch-style home offers an exceptional location and functional design. Situated within walking distance of Little Salt Wash Park, and convenient to local schools and scenic trails. It provides easy access to outdoor recreation while remaining close to downtown Fruita. The residence features a sought-after split floor plan. The primary bedroom includes an ensuite bath and walk-in closet. The main living area is open, with a dedicated dining space adjacent to the kitchen. Sliding glass doors lead out to a large, open patio. Brand-new flooring and fresh interior paint throughout the home. New roof will be installed before closing. The expansive backyard is a notable asset, offering RV parking, irrigation water, and a dedicated garden area. This property is an ideal opportunity for its next owner.

Monthly Payment Calculator

© 2026 Grand Junction MLS. All Rights Reserved. IDX information is provided exclusively for consumers' personal, non-commercial use and may not be used for any purpose other than to identify prospective properties consumers may be interested in purchasing. Information is deemed reliable but is not guaranteed accurate by the MLS or RE/MAX 4000 Inc. IDX information is provided exclusively for consumers' personal, non-commercial use and may not be used for any purpose other than to identify prospective properties consumers may be interested in purchasing. Information is deemed reliable but is not guaranteed accurate by the MLS or RE/MAX 4000 Inc. Data last updated 2026-10-09T00:15:22.107 UTC.

www.buygrandjunctionco.com/homes/168054073
Print Image

1124 Powell Street Fruita, CO 81521

  • Price: $370,000
  • Status: Closed
  • On Site: 385 Days
  • Updated: 198 min ago
  • MLS #: 20254577
3
Beds
2
Baths
0
½ Baths
0.15
Acres
1,124
SQFT
$0
$/SQFT
1998
Built
Neighborhood:
Monument Glen
County:
Mesa
Area:
Fruita
Elementary School:
Monument Ridge Elementary
Middle School:
Fruita
High School:
Fruita Monument
Property Description
This ranch-style home offers an exceptional location and functional design. Situated within walking distance of Little Salt Wash Park, and convenient to local schools and scenic trails. It provides easy access to outdoor recreation while remaining close to downtown Fruita. The residence features a sought-after split floor plan. The primary bedroom includes an ensuite bath and walk-in closet. The main living area is open, with a dedicated dining space adjacent to the kitchen. Sliding glass doors lead out to a large, open patio. Brand-new flooring and fresh interior paint throughout the home. New roof will be installed before closing. The expansive backyard is a notable asset, offering RV parking, irrigation water, and a dedicated garden area. This property is an ideal opportunity for its next owner.
Exterior Features

Architectural Style Ranch Attached Garage YN Yes Construction Materials Metal Siding Vinyl Siding Wood Frame Direction Faces North Exterior Features None Fencing Privacy Garage YN Yes Lot Features Landscaped Lot Size Dimensions 0 Parking Features Attached Garage RV Access / Parking Patio And Porch Features Covered Open Patio Road Frontage Type City Street Roof Asphalt Composition

Interior Features

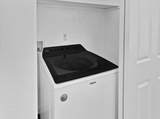
Appliances Disposal Gas Oven Gas Range Microwave Refrigerator Washer Cooling Evaporative Cooling Cooling YN Yes Fireplace Features None Fireplace YN No Flooring Laminate Linoleum Tile Foundation Details Slab Heating Electric Hot Water Natural Gas Heating YN Yes Interior Features Ceiling Fan(s) Kitchen / Dining Combo Laminate Counters Main Level Primary Solid Surface Counters Vaulted Ceiling(s) Walk- In Closet(s) Window Treatments Laundry Features Laundry Closet In Hall Rooms Living Room (Main Level) Laundry (Main Level) Kitchen (Main Level) Family Room Dining Room (Main Level) Bedroom 3 (Main Level) Primary Bedroom (Main Level) Bedroom 2 (Main Level) Window Features Window Coverings

Property Features

Accessibility Features None Association Fee 354.65 Association Fee Frequency Annually Association Fee Includes Common Area Maintenance Sprinkler Association YN Yes Current Use Residential Single Family Elevation 4597 Land Lease YN No Property Sub Type Single Family Residence Sewer Connected Water Source Public Zoning Description RSF

Listing courtesy of Nicole Parentice of RE/MAX 4000, INC: 970-241-4000.
© 2026 Grand Junction MLS. All Rights Reserved. IDX information is provided exclusively for consumers' personal, non-commercial use and may not be used for any purpose other than to identify prospective properties consumers may be interested in purchasing. Information is deemed reliable but is not guaranteed accurate by the MLS or RE/MAX 4000 Inc. IDX information is provided exclusively for consumers' personal, non-commercial use and may not be used for any purpose other than to identify prospective properties consumers may be interested in purchasing. Information is deemed reliable but is not guaranteed accurate by the MLS or RE/MAX 4000 Inc. Data last updated 2026-10-09T00:15:22.107 UTC.

 
https://bt-photos.global.ssl.fastly.net/gjunction/1280_boomver_2_20254577-2.jpg https://bt-photos.global.ssl.fastly.net/gjunction/1280_boomver_2_20254577-2.jpg https://bt-photos.global.ssl.fastly.net/gjunction/1280_boomver_2_20254577-2.jpg
Logo
RE/MAX 4000 Inc
120 W Park Dr Ste # 200
Grand Junction CO, 81505